
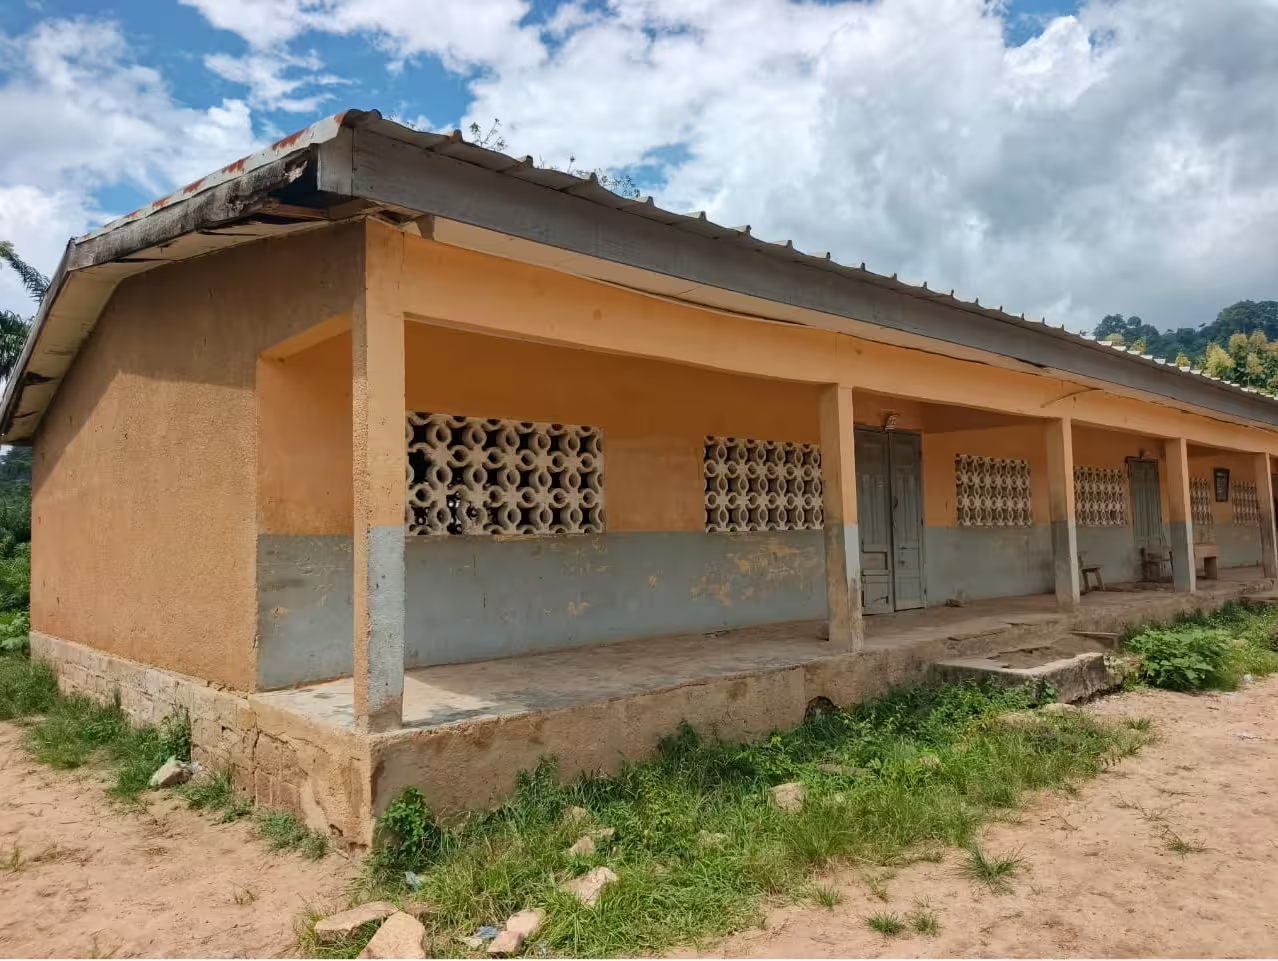
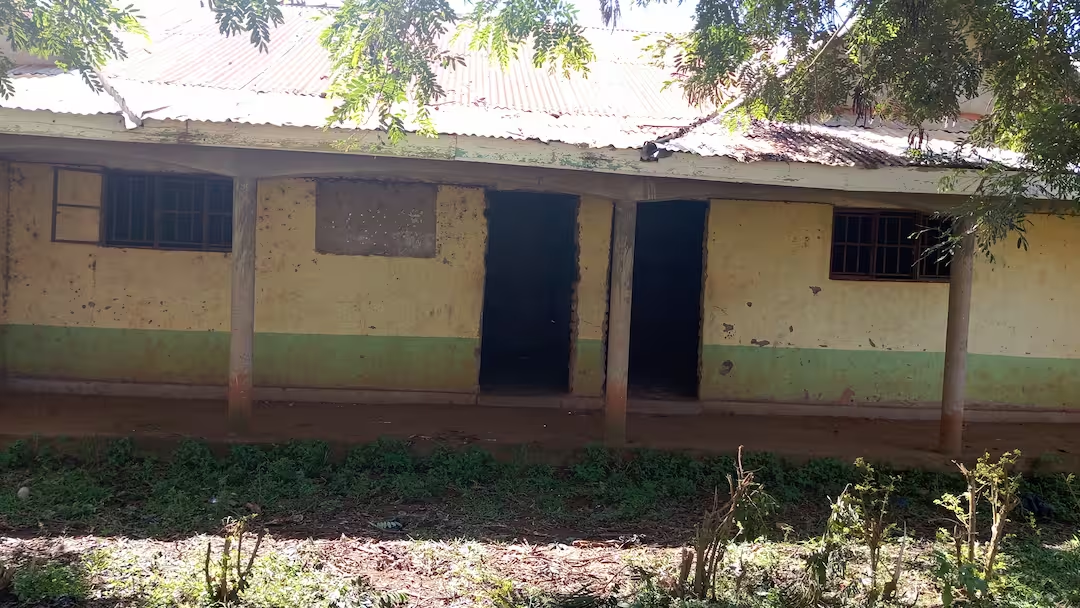
- Roof with holes in some places, allowing rainwater to seep through
- Ceilings detached from their supports
- A dining hall for the cafeteria
- If possible, a CIE meter for the school
- Need for tables and benches


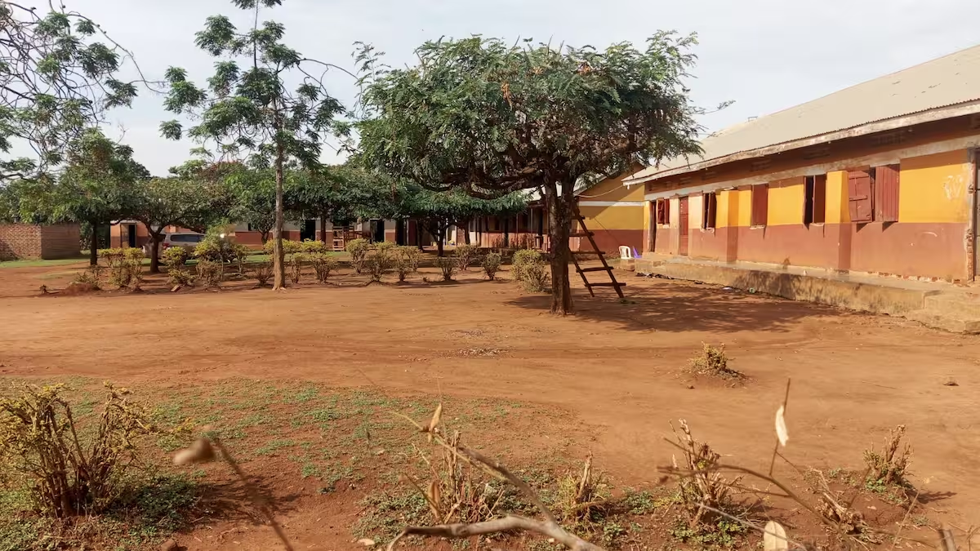
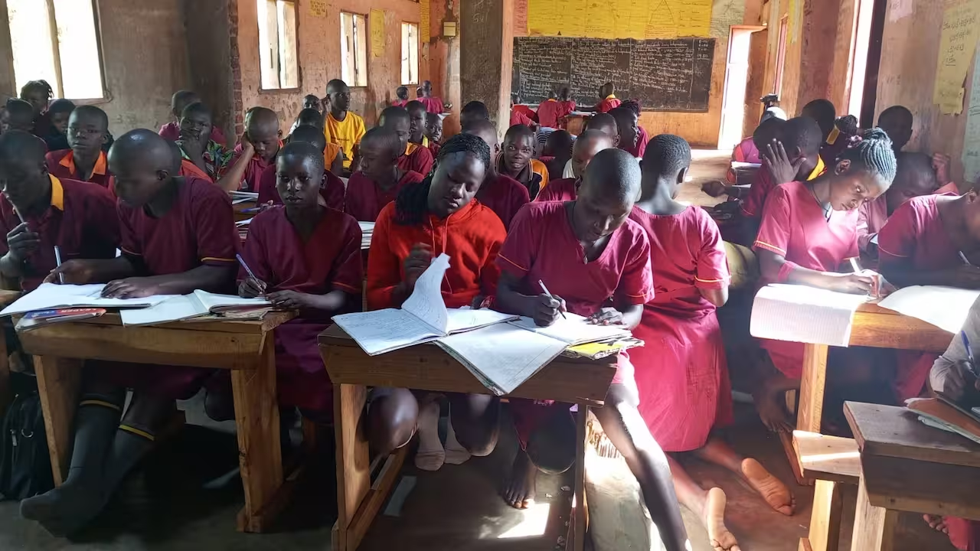
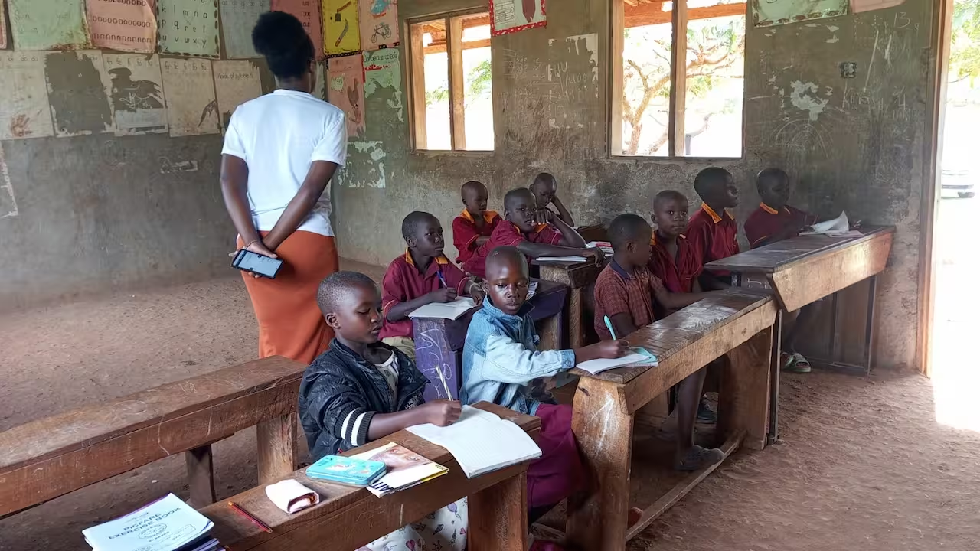
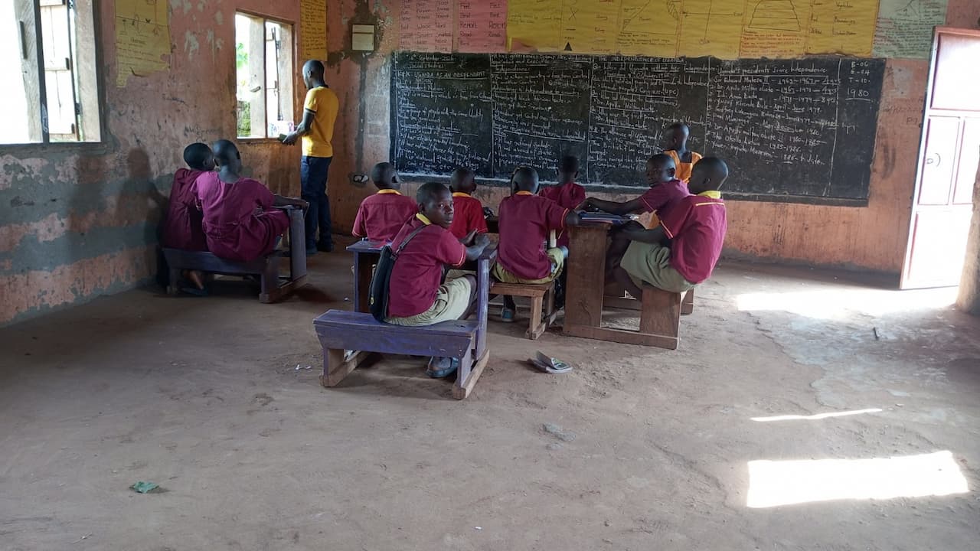
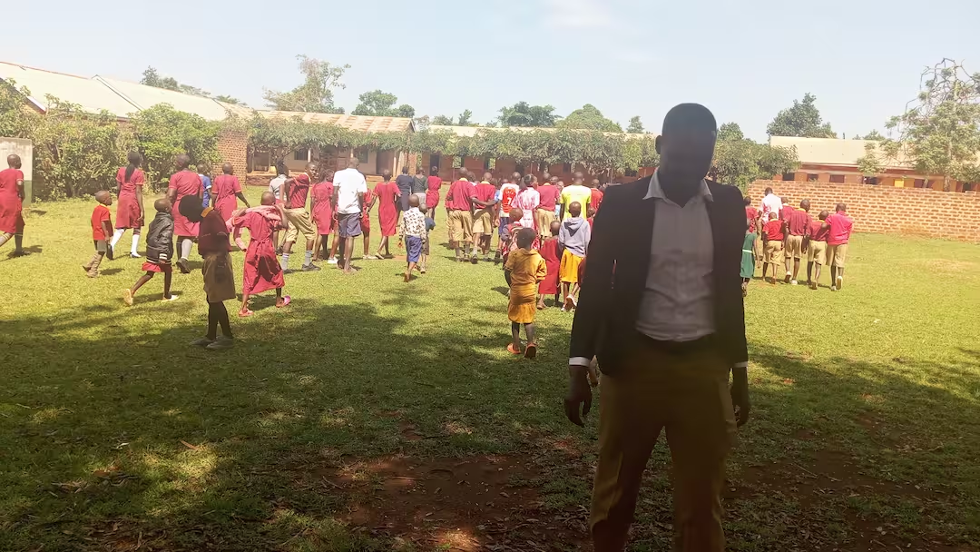
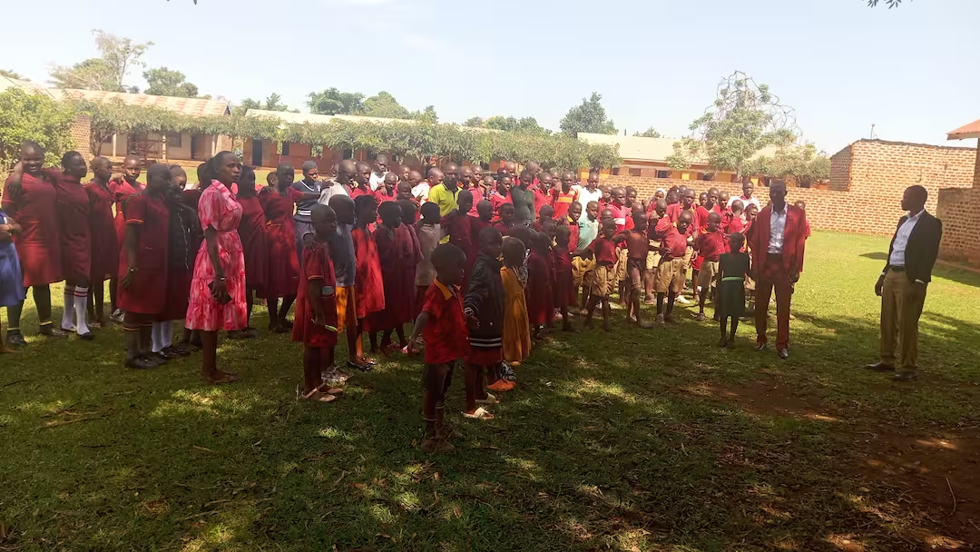
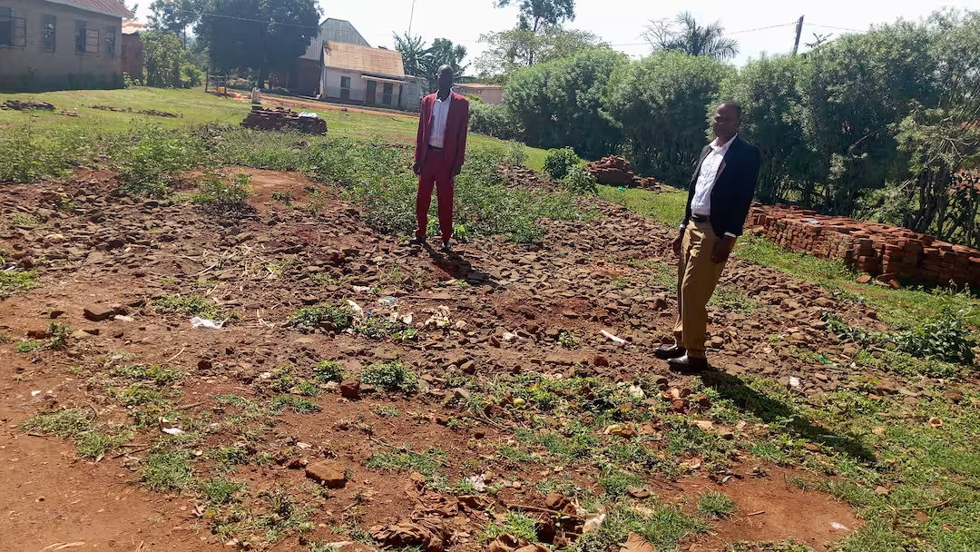
King’s Glory currently serves 883 learners in Kamuli District, including vulnerable children from families that struggle to meet education needs. The existing learning space is not sufficient for the number of learners being served. Additional classrooms are needed to reduce pressure on the existing facilities and provide a safer and more suitable environment for teaching and learning.
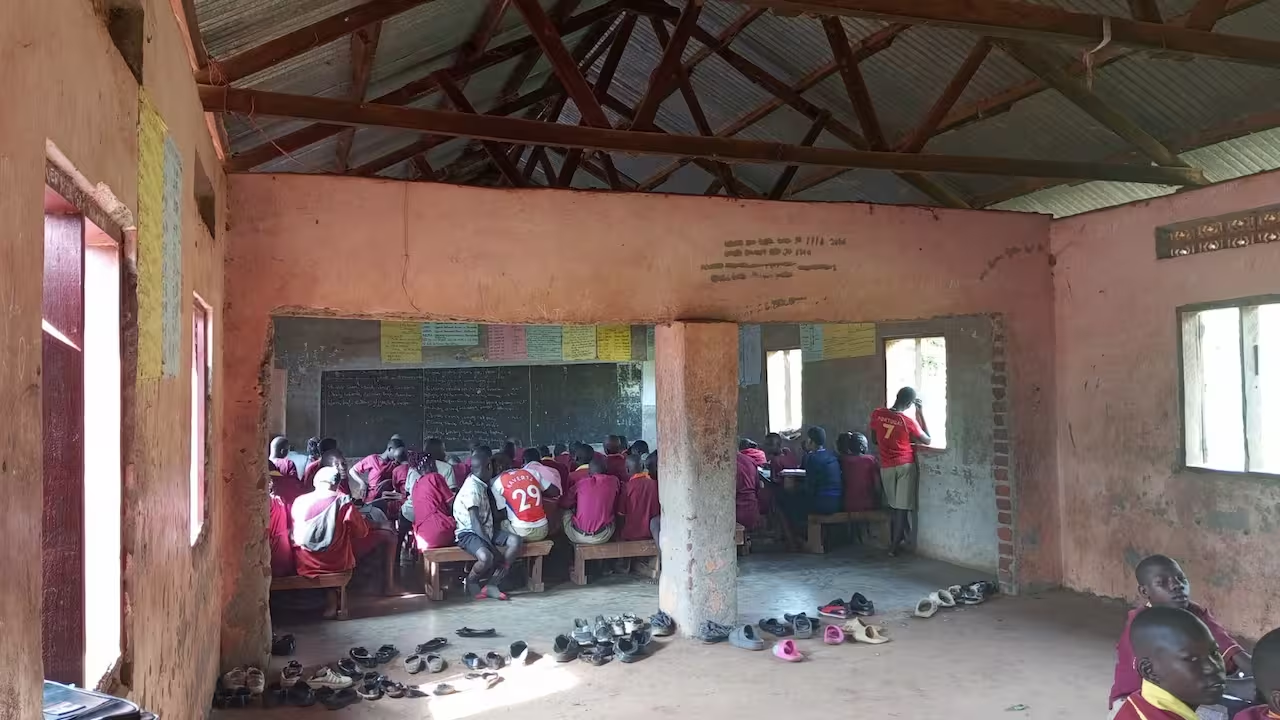
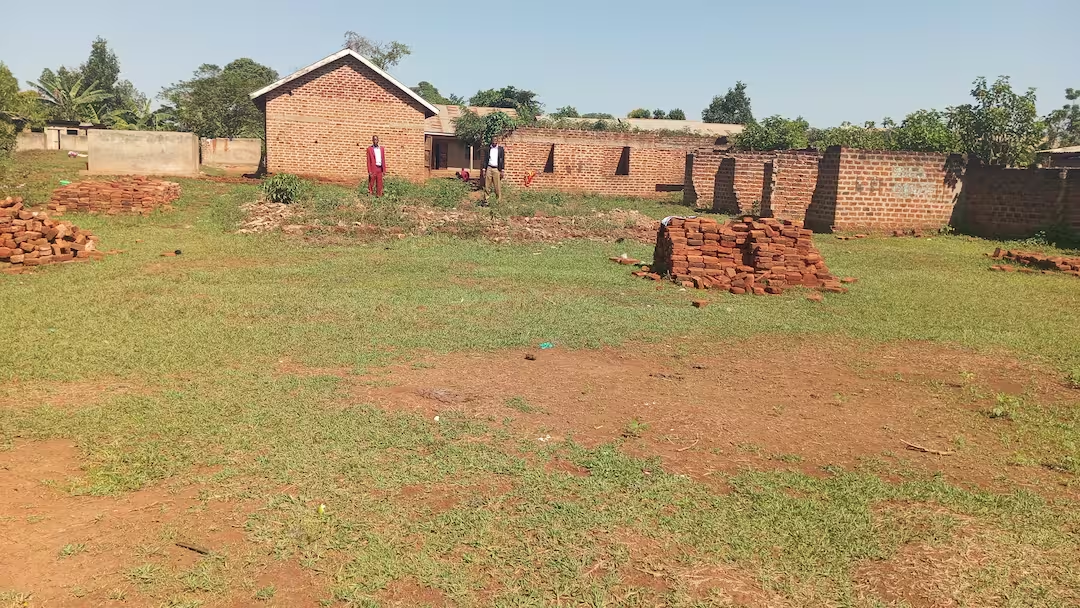
King’s Glory Community Development Initiative (KGCDI) is seeking support to expand the learning facilities at King’s Glory through the construction of additional classrooms. The project will benefit 883 learners currently served from nursery through primary and secondary levels. KGCDI has land available for the expansion and has undertaken construction planning. The proposed support will help develop additional classroom space and improve the learning environment for vulnerable children and other learners from surrounding communities. KGCDI is ready to work with Action For Africa to agree on a practical priority construction phase based on the most urgent needs, technical assessment and available funding.
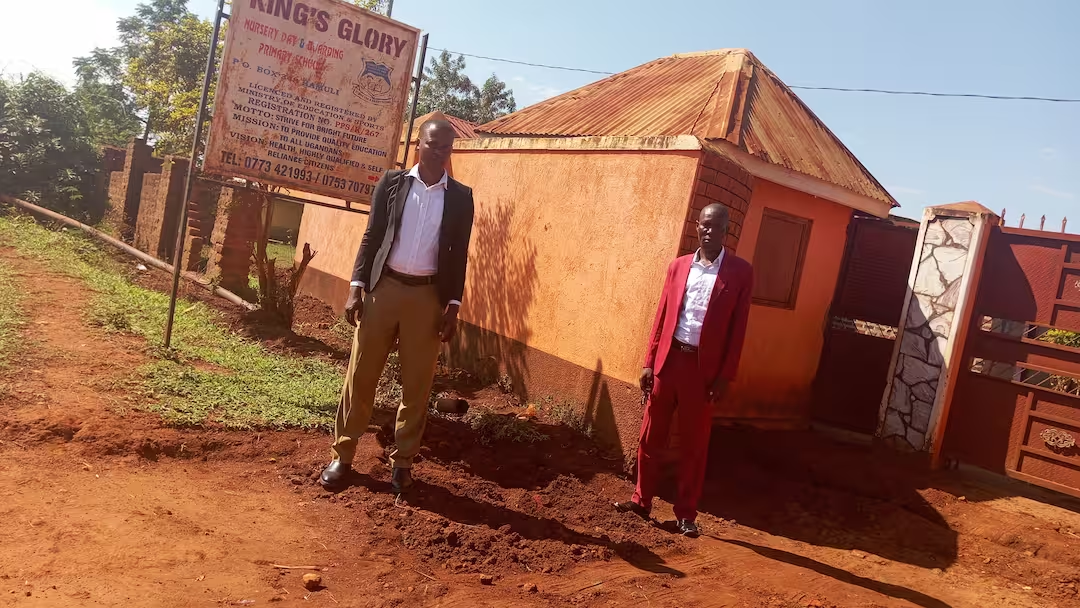
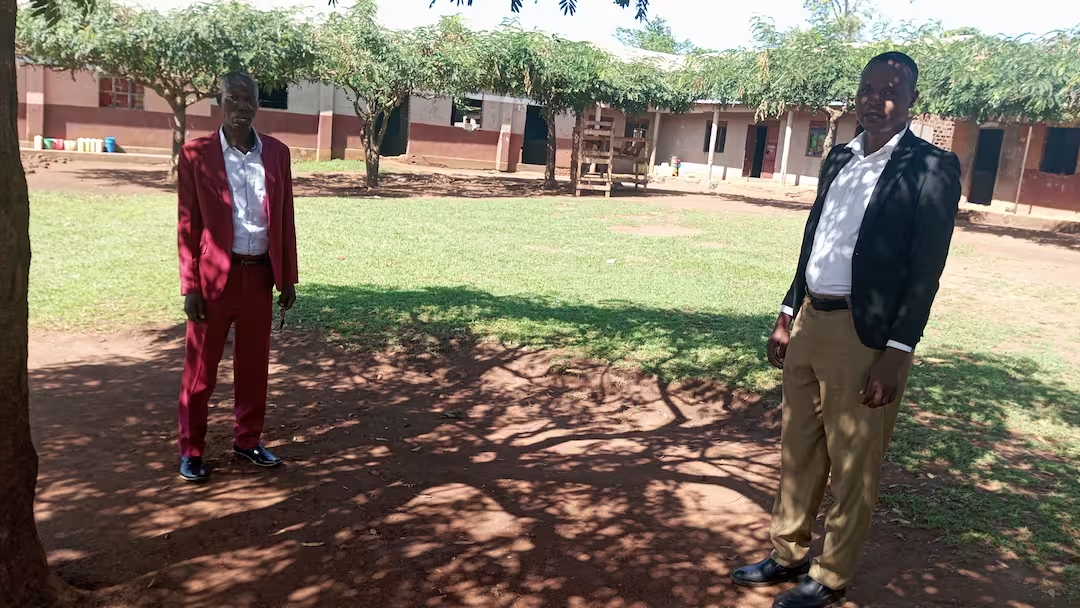
King's Glory primary and Heritage Schools
Construction

12 new classrooms
School cafeteria

School space planning

Play area and sports field
Construction of new classrooms
883 students
Estimation in proress
Received
Retrouvez tous les projets en cours
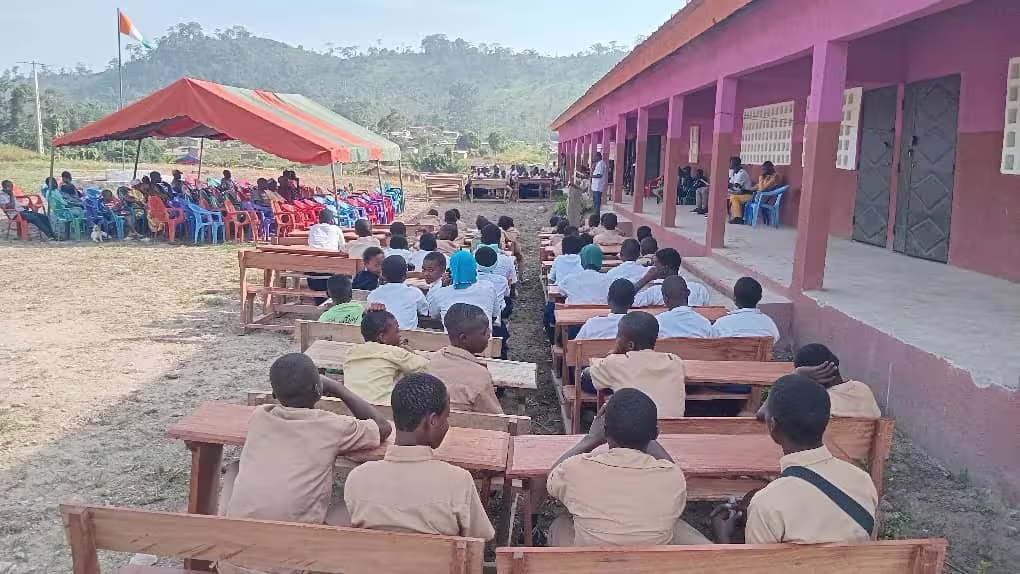
The klapleu modern middle school is a school established in a rural area. It is planned to operate on a two-track basis from sixth grade through ninth grade, which means a projected total of 8 classrooms. However, since its opening in 2025, there have been only 4 classrooms instead of the 8 planned. From 20 students at the start, there are now 173 students spread across 3 grade levels (6th, 5th, and 4th). The growing student enrollment. Therefore requires the construction and equipment of the remaining 4 classrooms.
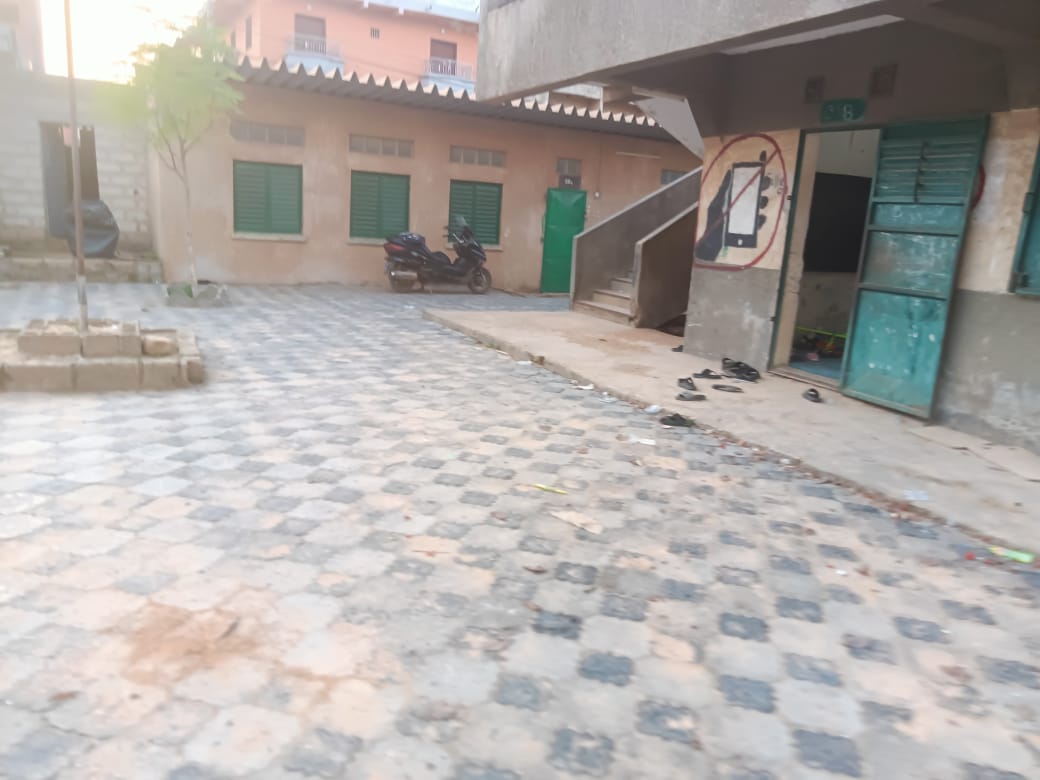
The CRS school, founded in 1995, serves students from disadvantaged backgrounds. As a result, it faces many challenges that affect academic performance. In addition, the poor condition of the restrooms makes the children feel uncomfortable. Consequently, they relieve themselves outside the school.