
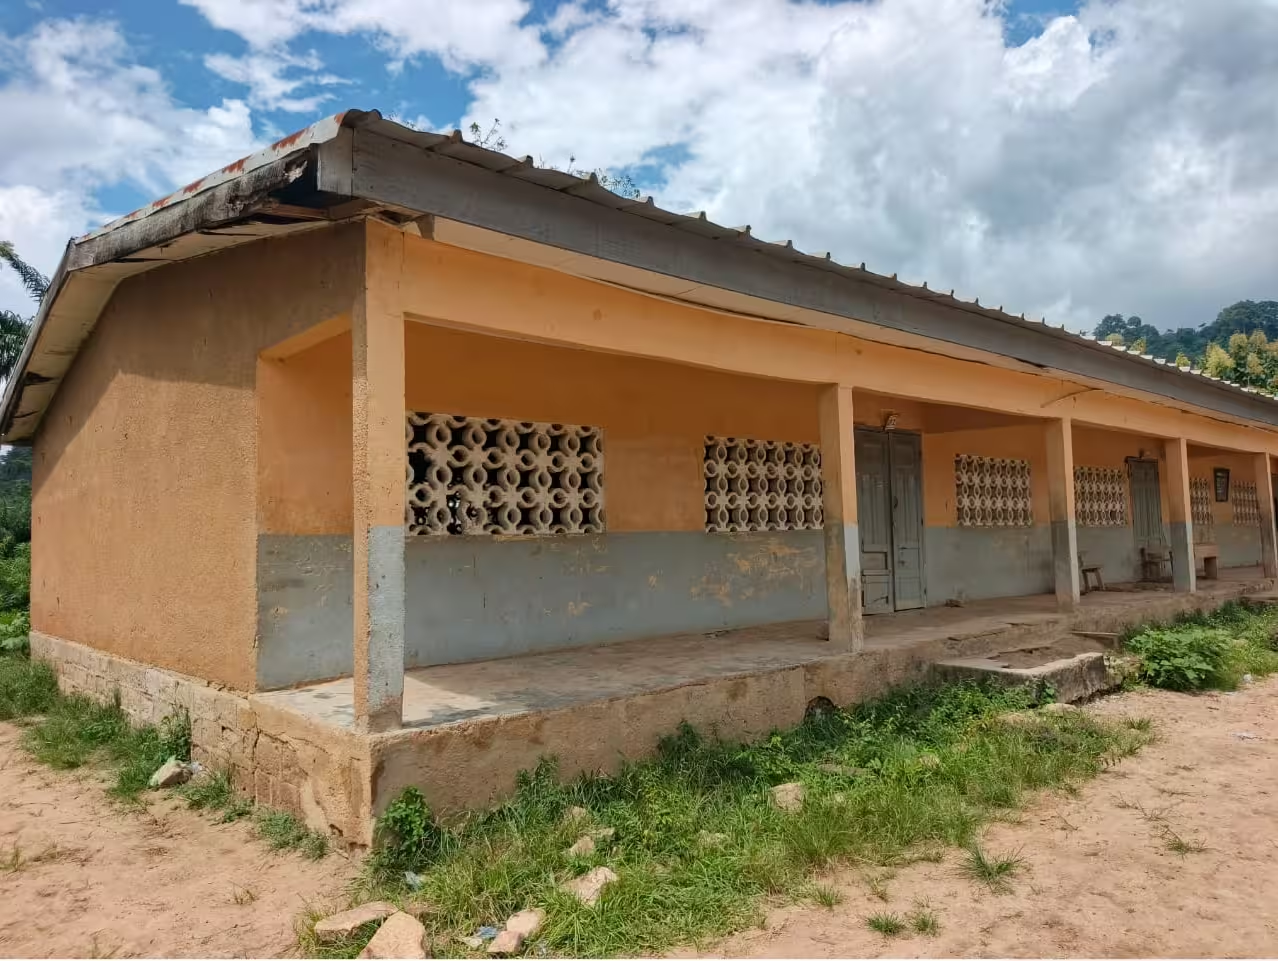
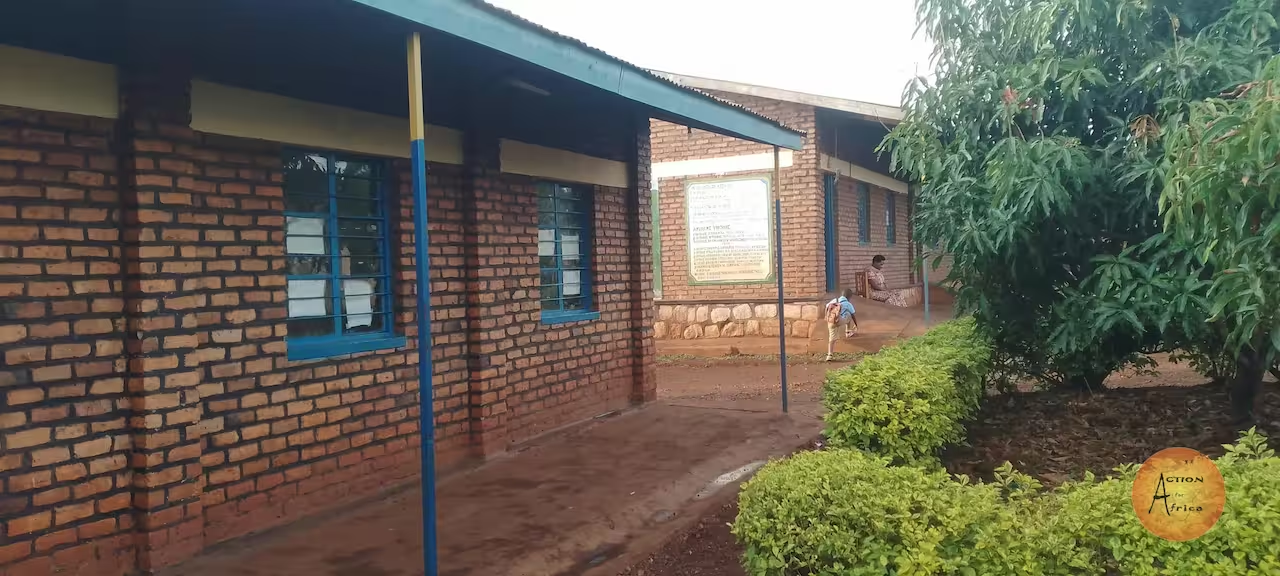
- Roof with holes in some places, allowing rainwater to seep through
- Ceilings detached from their supports
- A dining hall for the cafeteria
- If possible, a CIE meter for the school
- Need for tables and benches


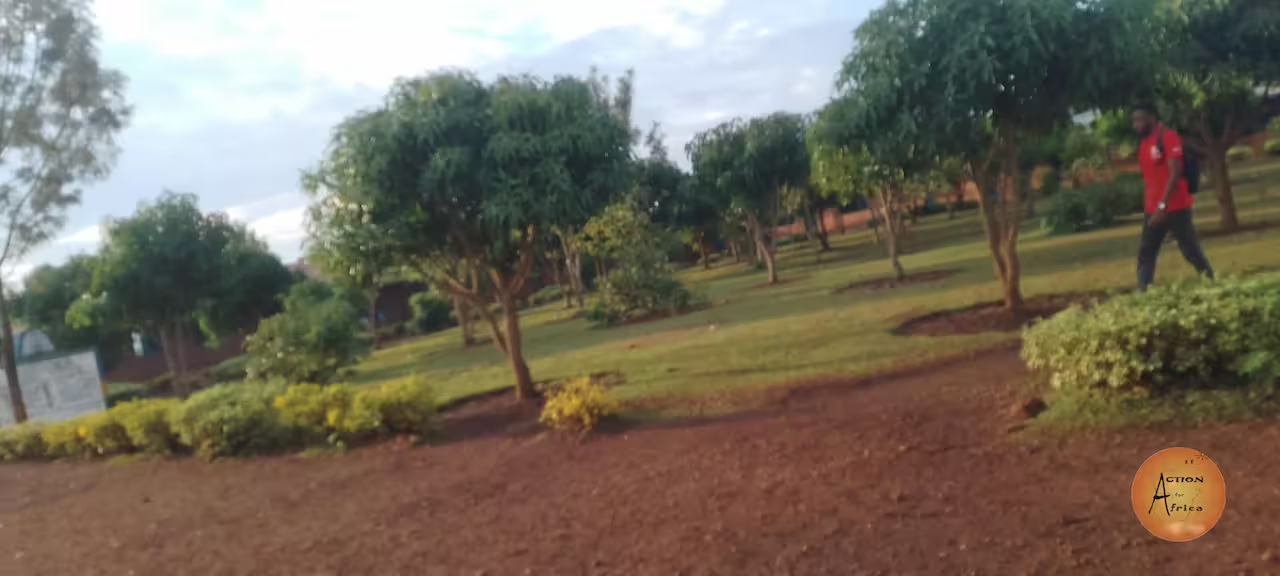
The Bright Future School project aims to improve access to quality education for children in Kwirebero, in the Nyabikokora cell, Kirehe district, Rwanda.
Some children have to walk several kilometres to get to school. The construction of a new nursery and primary school will bring education closer to families and provide children with a safe learning environment tailored to their needs.
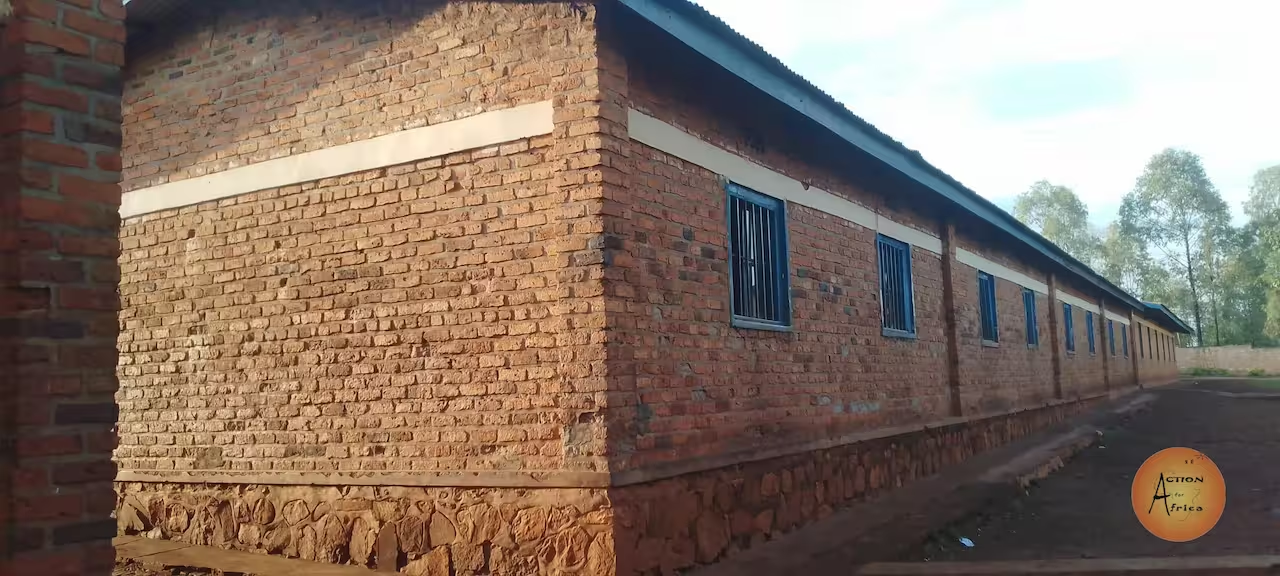
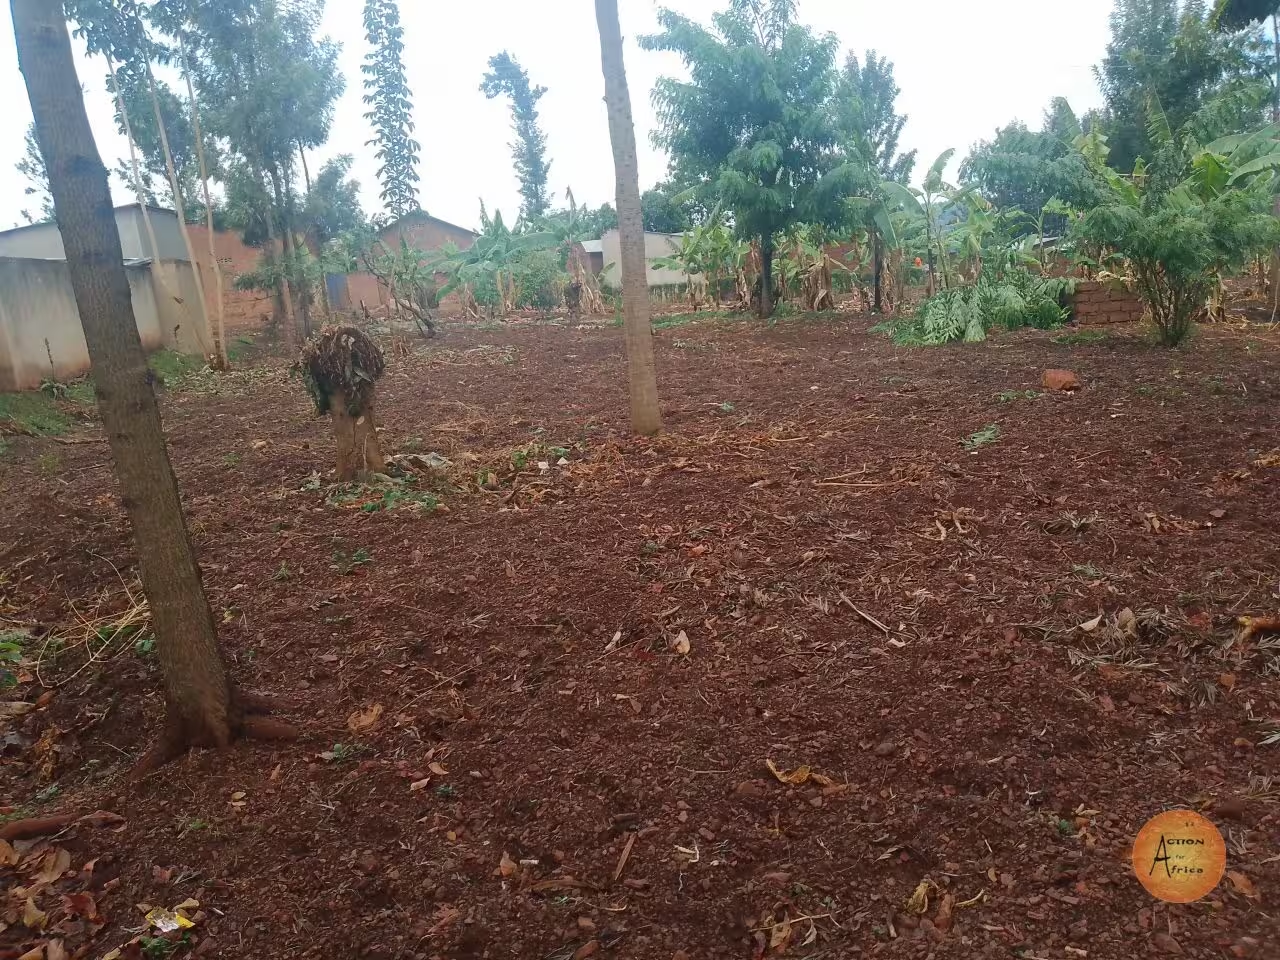
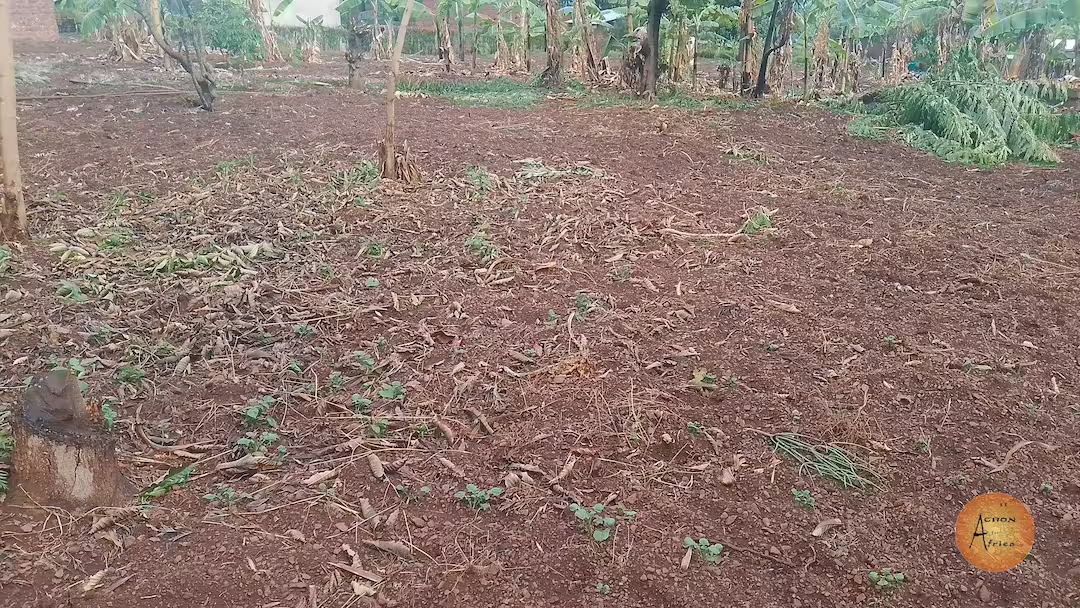
The Bright Future School project aims to build a nursery and primary school in Kwirebero, in the Kirehe district of Rwanda.
Some children travel long distances to get to school. We wish to build modern classrooms and toilet facilities, and to provide a quality education for around 200 children, with qualified teachers and IT equipment. We are seeking financial and material support to carry out this project.
Bright Future School
Construction
6 classrooms:
1 new nursery school
1 modern primary school
School canteen

3 toilet blocks
1 electrical/solar power system

90 desks and benches
20 packs of teaching materials
30 school kits
Construction d'une école
Initially, about 200 students
To be done
Received



Retrouvez tous les projets en cours
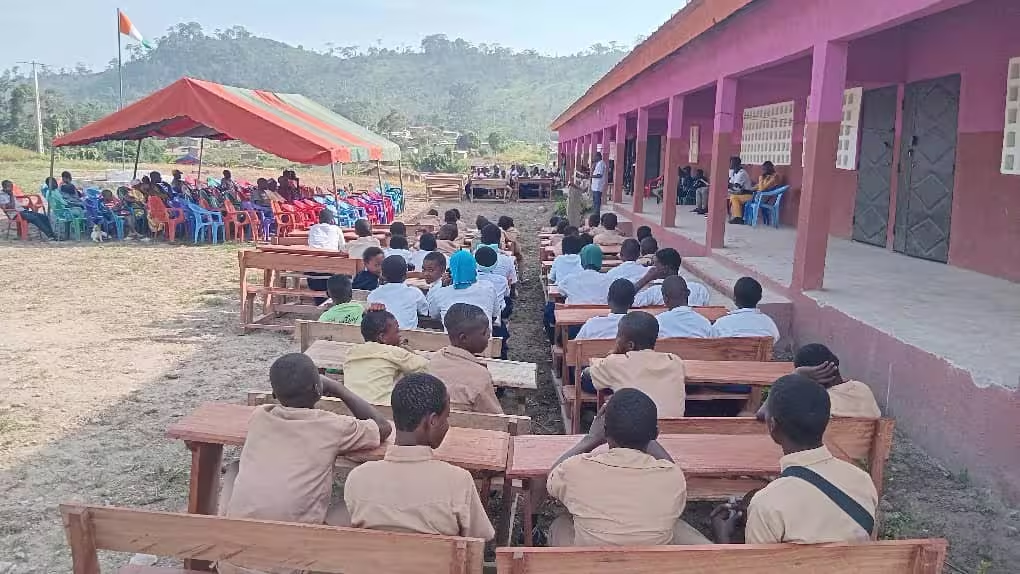
The klapleu modern middle school is a school established in a rural area. It is planned to operate on a two-track basis from sixth grade through ninth grade, which means a projected total of 8 classrooms. However, since its opening in 2025, there have been only 4 classrooms instead of the 8 planned. From 20 students at the start, there are now 173 students spread across 3 grade levels (6th, 5th, and 4th). The growing student enrollment. Therefore requires the construction and equipment of the remaining 4 classrooms.
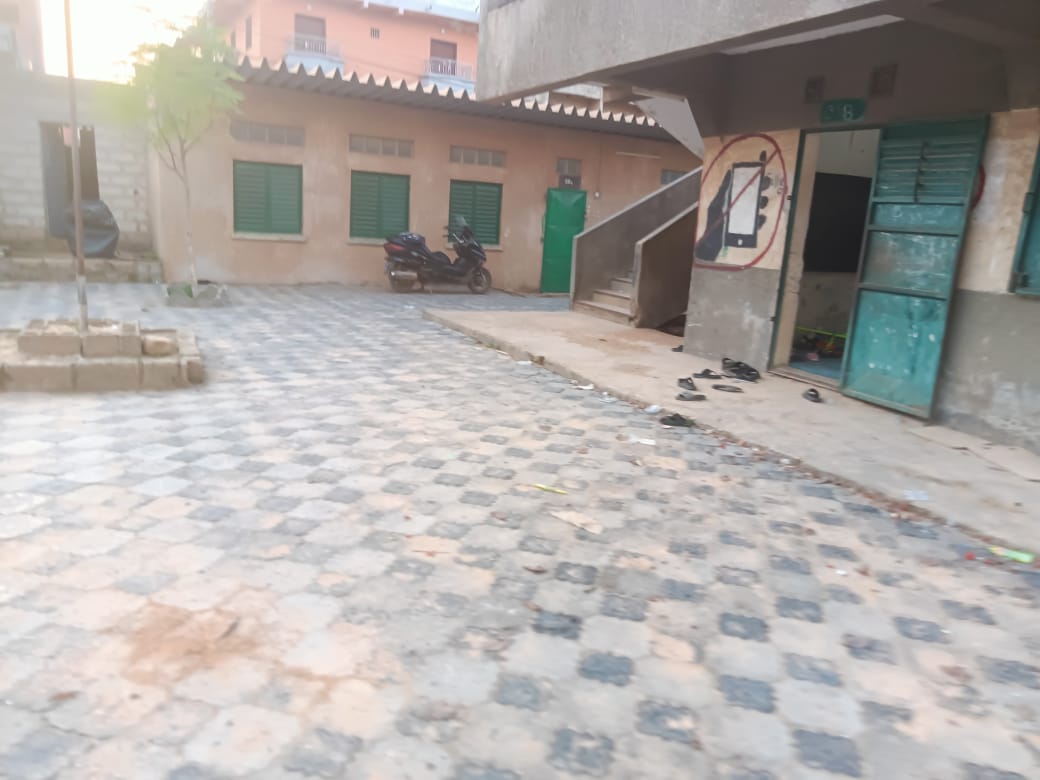
The CRS school, founded in 1995, serves students from disadvantaged backgrounds. As a result, it faces many challenges that affect academic performance. In addition, the poor condition of the restrooms makes the children feel uncomfortable. Consequently, they relieve themselves outside the school.