Construction
Publié le
|
02/11/2026

Building Reconstruction and Equipment - La Fraternité School

Madagascar
|
ayabakora

Problem/ Context

Context and Problem StatementRwanda has placed inclusive basic education at the heart of its national development strategy. The local NGO ACDS actively works in this area through the management of its school, "La Fraternité". However, faced with local population growth

‍

Detailed project description

NGO Name: ACDS (Christian Action for Social Development)
RGB Registration No: 508/RGB/NGO/LP/05/2019
Kigali, Rwanda

CONCEPTUAL NOTE FOR THE SCHOOL RECONSTRUCTION PROJECT
Project: Modern reconstruction with additional floors and equipment for the "La Fraternité" nursery and primary school
Location: Republic of Rwanda
Direct beneficiaries: +600 students (nursery, preschool, and primary levels)
Total construction budget: 650,000,000 RWF (393,345.74 EUR)
Current technical status: Secured land (owned by the SCHOOL), Building permit obtained, Architectural engineering plans and Cost Estimate approved (Ready-to-Build Project).

1. Context and Problem Statement
Rwanda has placed inclusive basic education at the heart of its national strategy development. The local NGO ACDS actively works in this area through the management of its school, "La Fraternité." However, faced with strong local population growth and pressure on existing infrastructure, the current premises have become obsolete, cramped, and overcrowded. Overcrowded classrooms threaten the children's health and safety and drastically limit educational potential. To meet the influx of requests from vulnerable families, the school urgently needs a major structural transformation.

2. Project Objectives
The main objective is to demolish the dilapidated ground-level structures and build a modern, multi-story school complex (ground floor + 1/2 floors), optimizing the NGO's available land.

• Increased capacity: To transfer and educate more than 600 students in conditions of dignity and optimal safety.

• Sustainable infrastructure: To provide spacious, well-ventilated, and equipped classrooms, administrative offices for staff, and a building Modern sanitary facilities strictly compliant with eco-responsible sanitation standards (Eco-WASH).

3. Description of Activities and Budget
The project is ready for immediate implementation thanks to the prior approval of all regulatory documents by the district. The total budget of RWF 650,000,000 (EUR 393,345.74) is divided into four main funding components:
1. Structural Work and Elevation (60%): Special foundations for multi-story structures, heavy masonry, reinforced concrete slabs, and eco-resilient metal roofing.

2. Interior Work and Finishing (15%): Plumbing, electrical work, carpentry (doors/windows), plastering, and flooring.

3. Eco-WASH Sanitation Facility (10%): Construction of separate latrines for girls and boys and installation of a rainwater harvesting system.

4. Furnishings and Equipment (10%): Complete provision of school furnishings in desks and benches, administrative offices, and teaching materials.

(A 5% contingency is maintained for technical inspections and unforeseen material costs).

4. Social Impact and Sustainability (Self-Financing)
• Impact: Immediate access to quality basic education for 600 children, reduced school dropout rates, and early integration through modern preschool programs.

• Financial Sustainability: The NGO ACDS guarantees long-term viability without continuous dependence on donors for operations. Teacher salaries will be covered by an integration agreement with the Ministry of Education (MINEDUC/REB). Operating costs, utilities, and building maintenance will be covered independently through a proven self-financing model: a family-friendly, solidarity-based schooling system, rental income from the facility during holidays, and a structural balancing grant from the NGO ACDS.

MUKIZA Emmanuel
Executive Director of the organization (ACDS)

Informations générales
Project applicant
Christian Action for Social Development (ACDS)
Executive Director of the organization
Contacts
School name

La Fraternité

Location (village, region)
ayabakora
Project category

Construction

Works / Equipment to be provided
Construction icone
Buildings to Be Constructed

Building: 1st and 2nd floors

‍

Construction icone
Installations scolaires

6 restroom blocks

Construction icone
Equipment, Materials, and Furniture

150 desks and benches
30 sets of teaching materials
40 school kits

School conditions

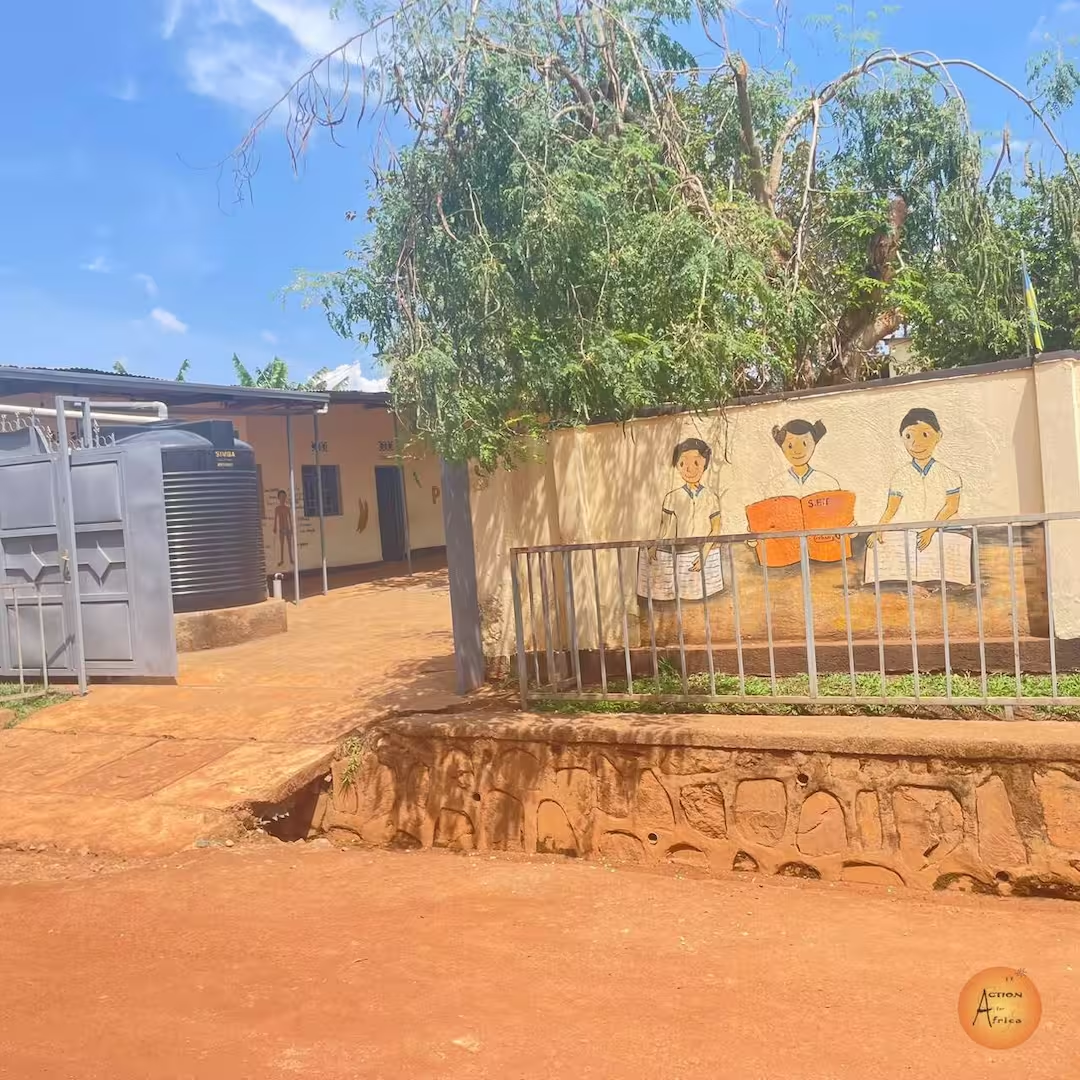
The current facilities are outdated Classrooms are overcrowded Restroom block in poor condition Lack of desks, benches, and supplies

Target learners

600 Elèves

Coût du projet

650,000,000 RWF (393,345.74 EUR)

Project status

Received

School Photos

Other construction projects

See all current projects

School image description

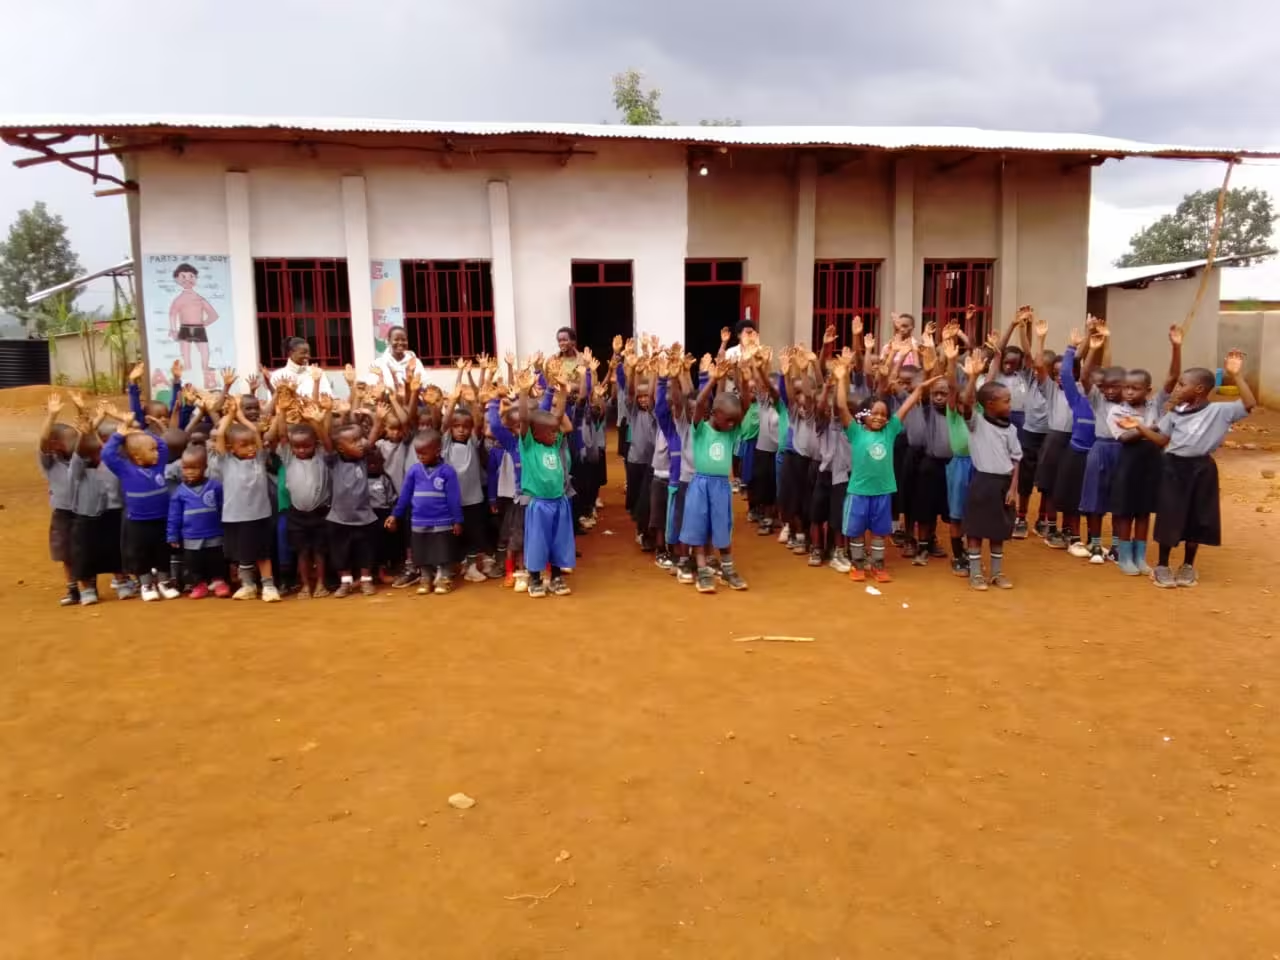
MU RUGO RUGALI GARILEA serves 143 children in a community where the school seeks to contribute to access to early childhood and primary education. Although the school has classrooms and a team of teachers and support staff, its infrastructure remains limited.Five of the seven existing classrooms are old and all seven are not enough to receive all the available customers where 77 pending children in this first term 2026 have not yet been registered.

The school also lacks a dedicated library, a suitable kitchen building and a dining hall. In addition, the school seeks a perimeter fence to define the school boundary and improve the management and security of the compound.

The school intends to extend its educational provision to Primary Five and Primary Six next academic year 2027-2028, subject to the required authorization but right now an urgent need is on expanding baby class and Primary one where we have ready children but no classes to put them in. Additional classroom space is therefore a priority. A library would give children greater access to storybooks and reference materials. A dedicated kitchen and dining hall would help organise meal preparation and pupils' meals more appropriately.

The school needs additional classrooms to support its planned expansion to find where to put received client in this first term that started on 07/09/2026 where we had 220 children but we managed to accommodate 143 only, others are still not registered and are willing to come any time we get two at least two classes to put them in. It also needs a library to encourage reading, a kitchen for food preparation, a dining hall for pupils' meals, and a perimeter fence to help define and secure the school compound.

Project details ->
School image description

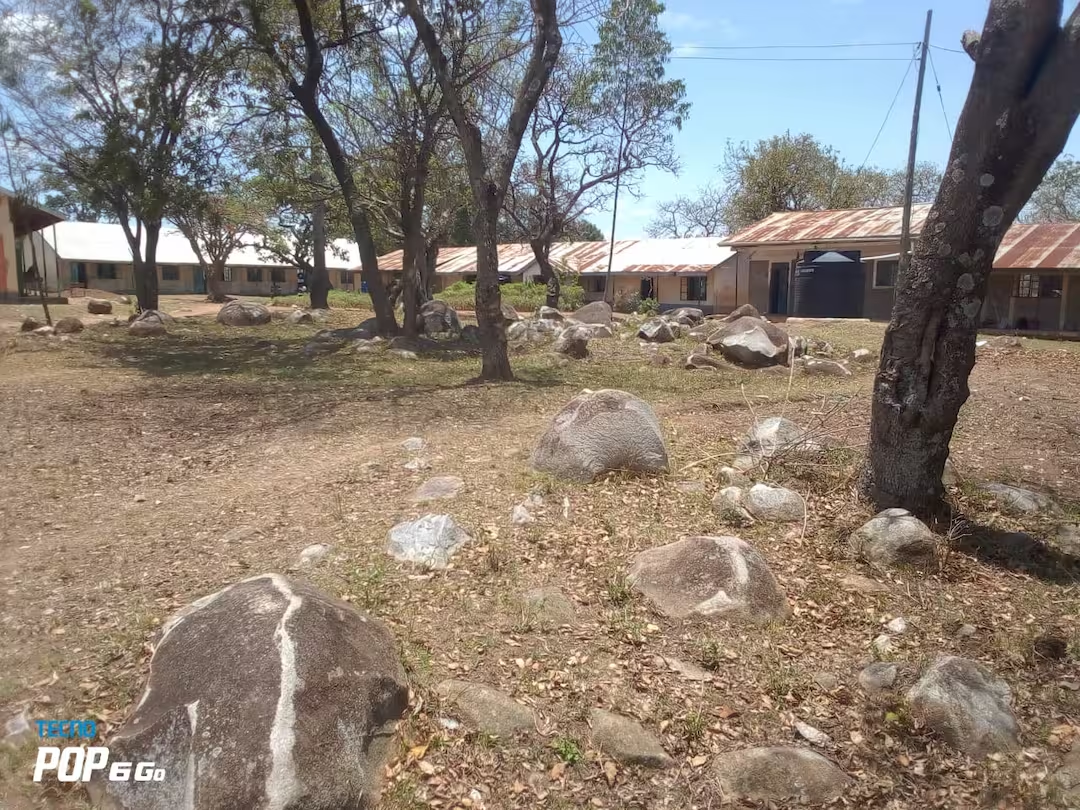
Wimagak Primary School currently serves 524 learners, comprising approximately 262 girlsand 262 boys from predominantly low-income households. The school faces severe classroom shortages due to increasing enrolment and the implementation of Kenya's Competency-BasedCurriculum (CBC) and Junior Secondary School (JSS) programme.The school currently has only eight classrooms, four of which are inadequate andovercrowded. PP1 and PP2 learners lack dedicated classrooms, compromising early childhoodlearning outcomes.

Wimagak Primary School currently faces a critical shortage of learning space.
Despite serving 524 learners, the school operates with only eight classrooms. Four of these classrooms are undersized and inadequate, while PP1 and PP2 learners lack proper classrooms entirely.

Project details ->
School image description

Our pupil numbers have increased, and we have been forced to triple the size of the SIL and CP classes, double the size of the CM1 class, and use the parish hall – which is outside the school grounds – for the CM2 class. We therefore wish to plan ahead for the start of the next school year.

Project details ->