
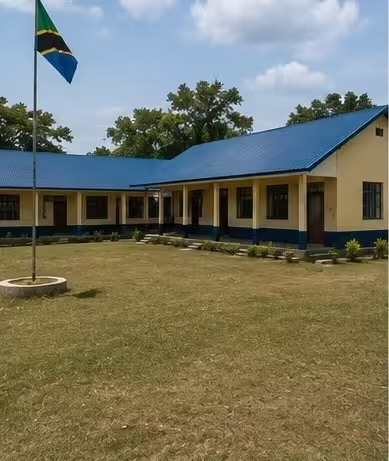

Lack of school to that proposed area and student suffer to a long distance to reach for thier school, lack of infastructure that support school


We need to complete: Windows, Protectors, doors, benches, desks, chairs, toilets, electrical, solar, library furnitures and equipments. For 16 classrooms and toilets

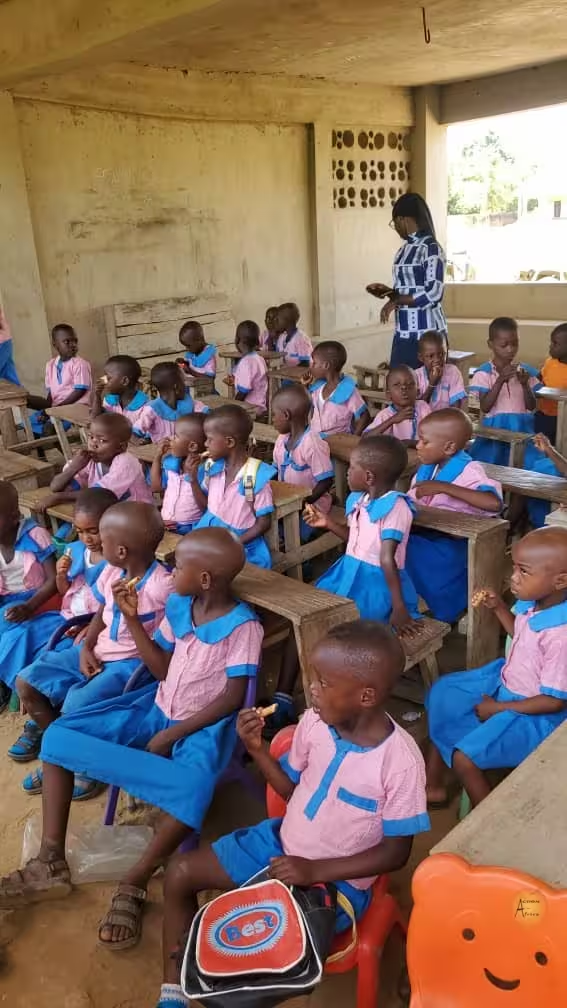
We are running our educational project in a very remote area, an island in the river Niger. The level of poverty is very high and the condiction of the population is very stressful because the only means of reaching the nearest town is by boat. Since 2009 we started to run a primary school. We have finished to build the first wing of it which has 5 classrooms, office/ secretariat and infermery. Activities have started on it since 2025. We also completed the second wing of 16 classrooms, toilets, library.We now need support to complete the school and allow children to benefit of safe and conducive environment
Emmanuel Childrenland Nursery & Primary School
Renovation
1 headteacher’s office
1 multi-purpose hall

Doors, windows and security fittings
masonry and flooring
roofing
1 electrical/solar system
6 toilet blocks

220 desks and benches
32 sets of teaching materials
18 sets of office furniture and chairs
160 books for the library
40 toys for the nursery
80 school bags and school kits
8 computers, projectors and printers
School facilities,School supplies
300 children from 2 to 13 years
To be done
Received




See all current projects
Lack of school to that proposed area and student suffer to a long distance to reach for thier school, lack of infastructure that support school
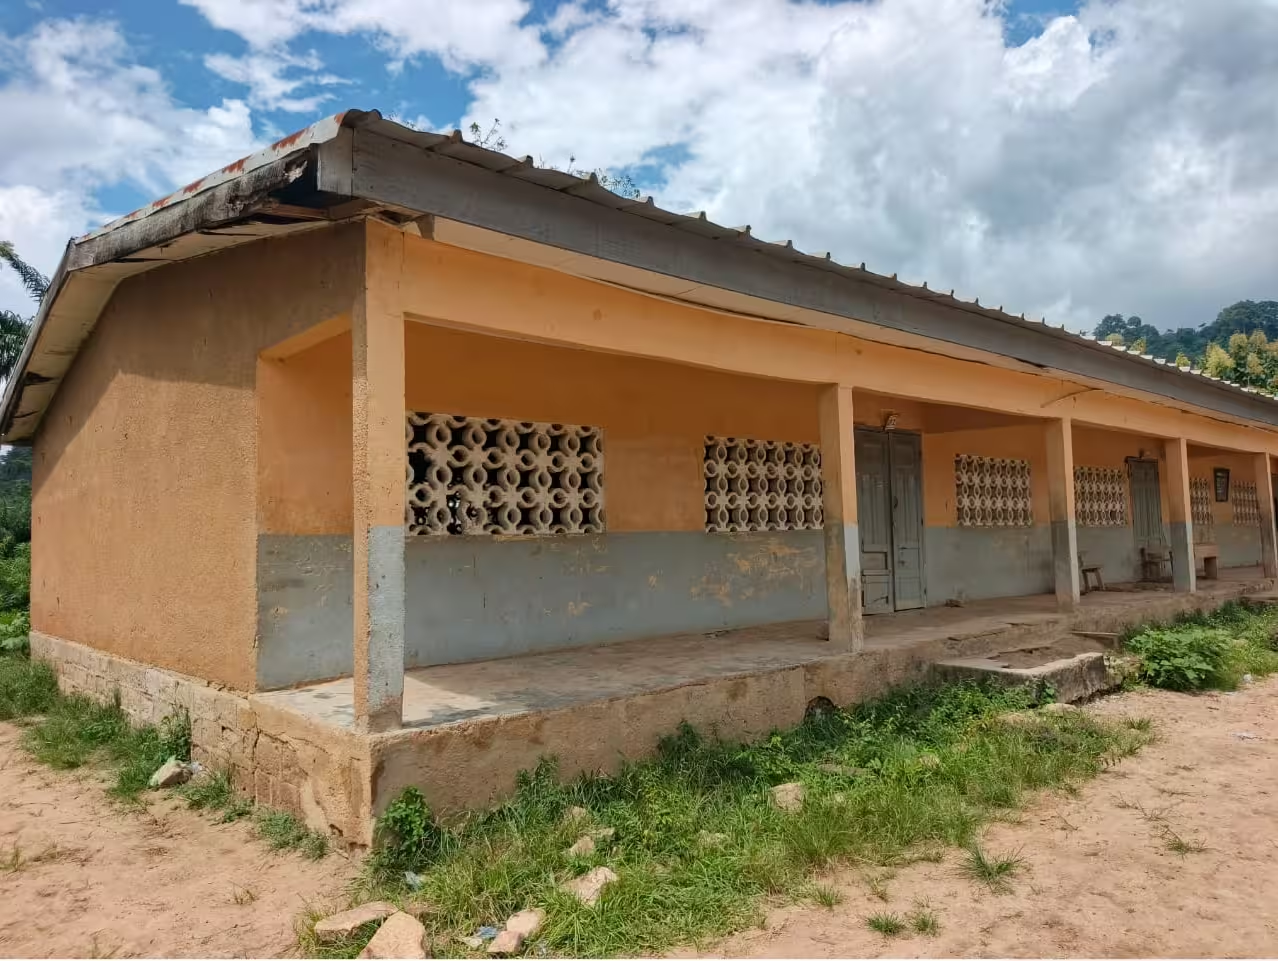
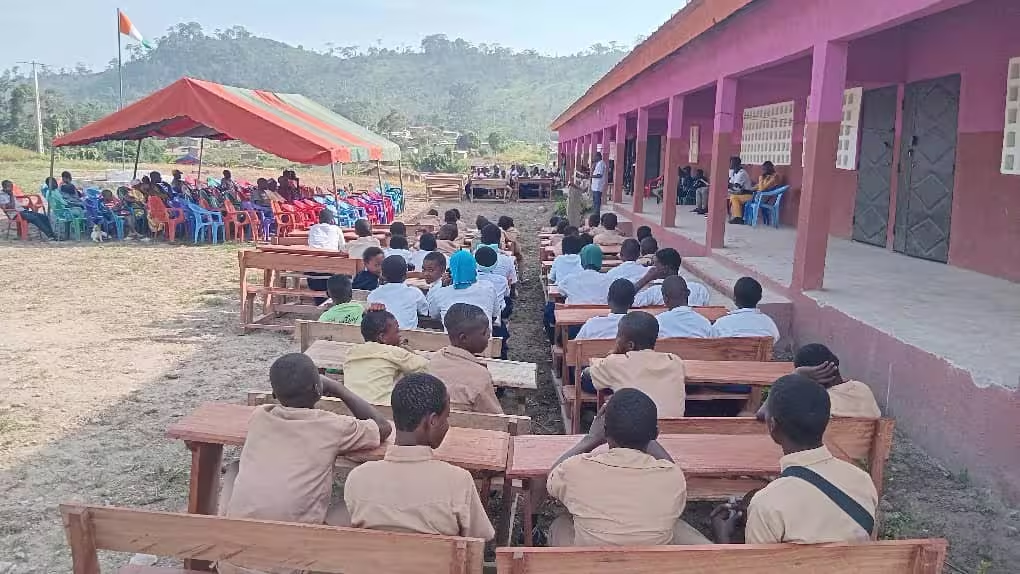
The klapleu modern middle school is a school established in a rural area. It is planned to operate on a two-track basis from sixth grade through ninth grade, which means a projected total of 8 classrooms. However, since its opening in 2025, there have been only 4 classrooms instead of the 8 planned. From 20 students at the start, there are now 173 students spread across 3 grade levels (6th, 5th, and 4th). The growing student enrollment. Therefore requires the construction and equipment of the remaining 4 classrooms.
