

To improve the quality of teaching and learning, so that every pupil has the opportunity to read, write, do arithmetic, speak well, think critically and solve problems in line with the level they have reached.


Vision Academy of Excellence is a Christ-centred, non-profit educational institution located in Wantik, New London, Freetown, Sierra Leone. The school faces a significant infrastructure challenge that limits its capacity to provide quality education to children in the surrounding community.Wantik is a rapidly growing community characterised by mountainous terrain, hills, and valleys. According to information obtained from the community headman through a recent community development survey, the community has approximately 2,000 school-age children, of whom an estimated 50 – 60% are of preschool and primary school age.
However, access to conveniently located educational facilities remains a concern, as nearby government schools are approximately 30–40 minutes away, depending on the distance travelled by individual pupils. This situation creates additional difficulties for younger children who must travel considerable distances to access education.Although Vision Academy of Excellence is already operational and committed to serving the educational needs of the community, the lack of a purpose-built school building presents a major obstacle to its growth and development. Without adequate classrooms and essential educational facilities, the institution faces limitations in accommodating more pupils and providing a suitable environment for effective teaching and learning.
The school urgently requires a permanent, well-designed facility that will provide sufficient classroom space and essential support services. The proposed project involves constructing
These facilities will promote effective teaching, improve school management, support independent learning, and enhance sanitation and pupil welfare.The absence of adequate infrastructure threatens the school’s ability to respond effectively to the growing demand for accessible education in Wantik and neighbouring communities. The proposed construction project will therefore address a critical educational infrastructure gap while creating opportunities for more children to access a safe, supportive, and conducive learning environment.Through this project, Vision Academy of Excellence seeks to strengthen educational access, promote academic excellence, moral values, spiritual capacity and character development, and establish a sustainable institution capable of contributing meaningfully to the educational and social development of the community.
Project Description
Vision Academy of Excellence is an existing educational institution established in 2025 in the Wantik community to improve children's access to education and contribute to the educational development of the surrounding community.
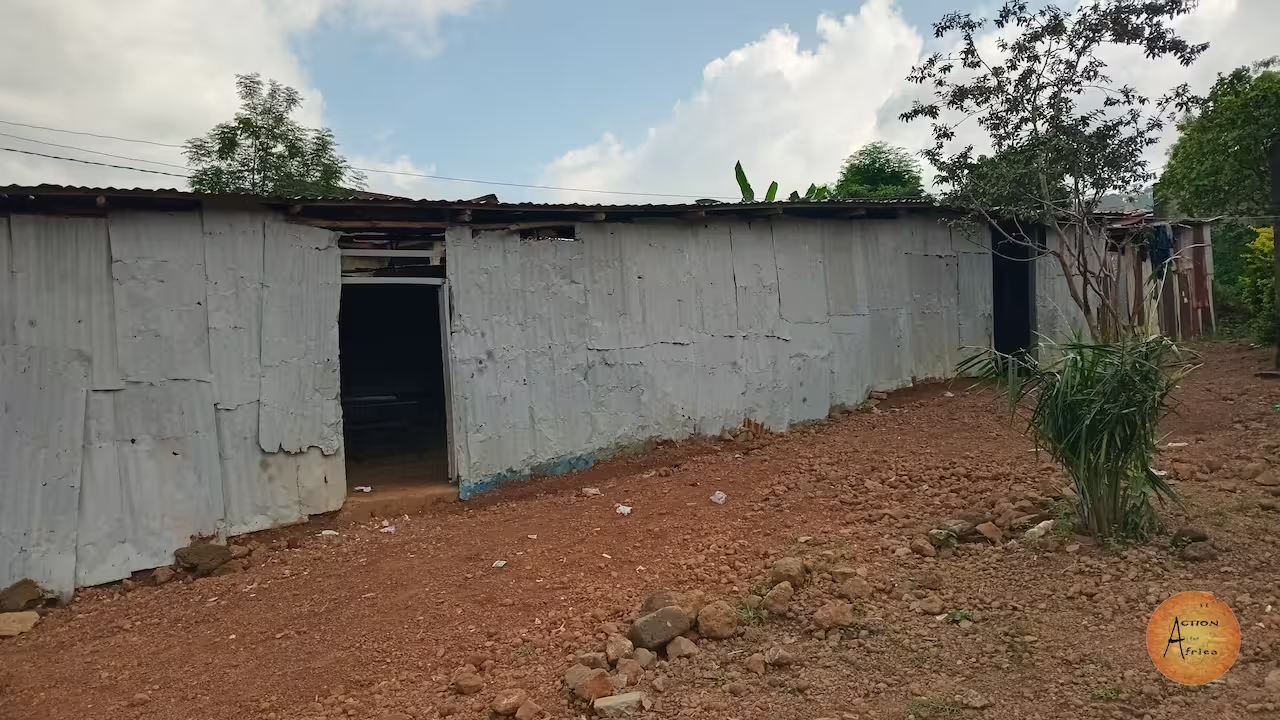
However, the school is currently faced with significant challenges due to inadequate classroom infrastructure, and unsuitable learning conditions. It currently serves 70 pupils in a temporary zinc-walled structure with open classrooms. This facility provides inadequate protection from rain and offer poor ventilation, making it difficult to maintain a safe, comfortable, and conducive learning environment.
To address these challenges, the school seeks financial support of ($ 76,785 US)to construct a permanent 12-classroom school building. The proposed facility will comprise
The project will also provide administrative office, a staff room, and an appropriate two toilet blocks. The new building is planned to accommodate up to 600 pupils at full capacity, based on an initial planning of approximately 50 pupils per classroom. This represents an opportunity to improve the school's physical infrastructure, create a more suitable learning environment, and gradually expand educational access for children in Wantik and surrounding communities.
The community has donated land for the proposed development, demonstrating local participation and commitment to the project. However, the cost of constructing a permanent school building exceeds the institution's current financial capacity, making external donor support essential.
The proposed project will therefore invest in durable educational infrastructure that can support the school's continued development, strengthen teaching and learning, and contribute to improved access to quality education.
2. Project Objectives
2.1 General Objective
The project aims to construct a permanent 12-classroom school building to replace the school’s inadequate existing facility
2.2 Specific Objectives
1. Construct three preschool, six primary, and three junior high school classrooms.
2. Provide an administrative office, staff room, and appropriate toilet facilities.
3. To improve teaching and learning conditions through adequate ventilation and weather protection.
4. To establish the infrastructure that supports enrolment growth from 70 pupils towards a target capacity of 600 pupils
3. MATERIAL REQUIREMENTS
The project will require cement, sand, crushed stone, concrete blocks, foundation filling materials, roofing sheets, timber, steel, doors, windows, paints, flooring and plastering materials, drainage systems, toilet fittings, and other approved finishing materials. Qualified contractors, skilled workers, architectural and engineering services, transportation, site supervision, and quality-control inspections will ensure safe, and durable construction.
4. EXPECTED RESULTS
The project is expected to achieve the following results:
1. Completion of a durable 12-classroom school building comprising preschool, primary, and junior secondary classrooms.
2. Improve teaching and learning through adequate ventilation, lighting, and weather protection.
3. Increase school capacity to accommodate up to 600 pupils.
4. Improve school management and educational support through an administrative office and staff room.
5..Enhance pupil hygiene and welfare through appropriate toilet facilities.
6. Expand access to quality education for children in Wantik and surrounding communities.
CONCLUSION
The construction of a permanent 12-classroom school building at Vision Academy of Excellence is an important investment in educational infrastructure and community development. The school’s existing temporary facilities are inadequate for its current needs and planned growth, creating a need for safer, more suitable, and more spacious learning facilities.
With land contributed by the community, Vision Academy of Excellence is seeking financial support to construct the proposed classrooms and essential educational support facilities. The completed project will provide the physical infrastructure needed to improve the learning environment, strengthen school administration, and expand educational opportunities for children in Wantik and surrounding communities.
VISION ACADEMY OF EXCELLENCE
Construction

1 school building with 12 classrooms
1 multi-purpose hall
1 administration block
1 staff room

6 toilet blocks
1 borehole/water pump
1 electrical/solar system

310 desks and benches
70 sets of teaching materials
25 office desks and chairs
80 school kits
New school construction
600 children
$76,785 USD
Received


Retrouvez tous les projets en cours
To improve the quality of teaching and learning, so that every pupil has the opportunity to read, write, do arithmetic, speak well, think critically and solve problems in line with the level they have reached.

God’s Love Christian School is located in a rural farming community in Uganda, where many families depend on small-scale farming to survive. Many parents struggle to afford school requirements, and our school also provides education to orphans and children from disadvantaged families who have limited access to educational opportunities.
Our school faces challenges in providing a safe, comfortable, and well-equipped learning environment for all children because of limited resources. The growing educational needs of our learners make it difficult to provide adequate classroom facilities and the necessary learning environment for effective teaching and learning.These challenges affect the quality of education and the learning experience of our children. We would like to improve our school infrastructure and learning facilities so that every child, regardless of their family’s financial situation, can access quality education in a safe and supportive environment.
Through this project, we hope to improve learning conditions, support teachers in delivering effective lessons, and give orphans and disadvantaged children a better opportunity to learn, develop their talents, and build a brighter future.

This initiative aims to provide children in Sénou and the surrounding areas with better access to education. The project to build the Dar Al-Arqam Ibn Al-Arqam school in Sénou, Bamako, Mali, aims to contribute to the development of educational provision in the locality.