
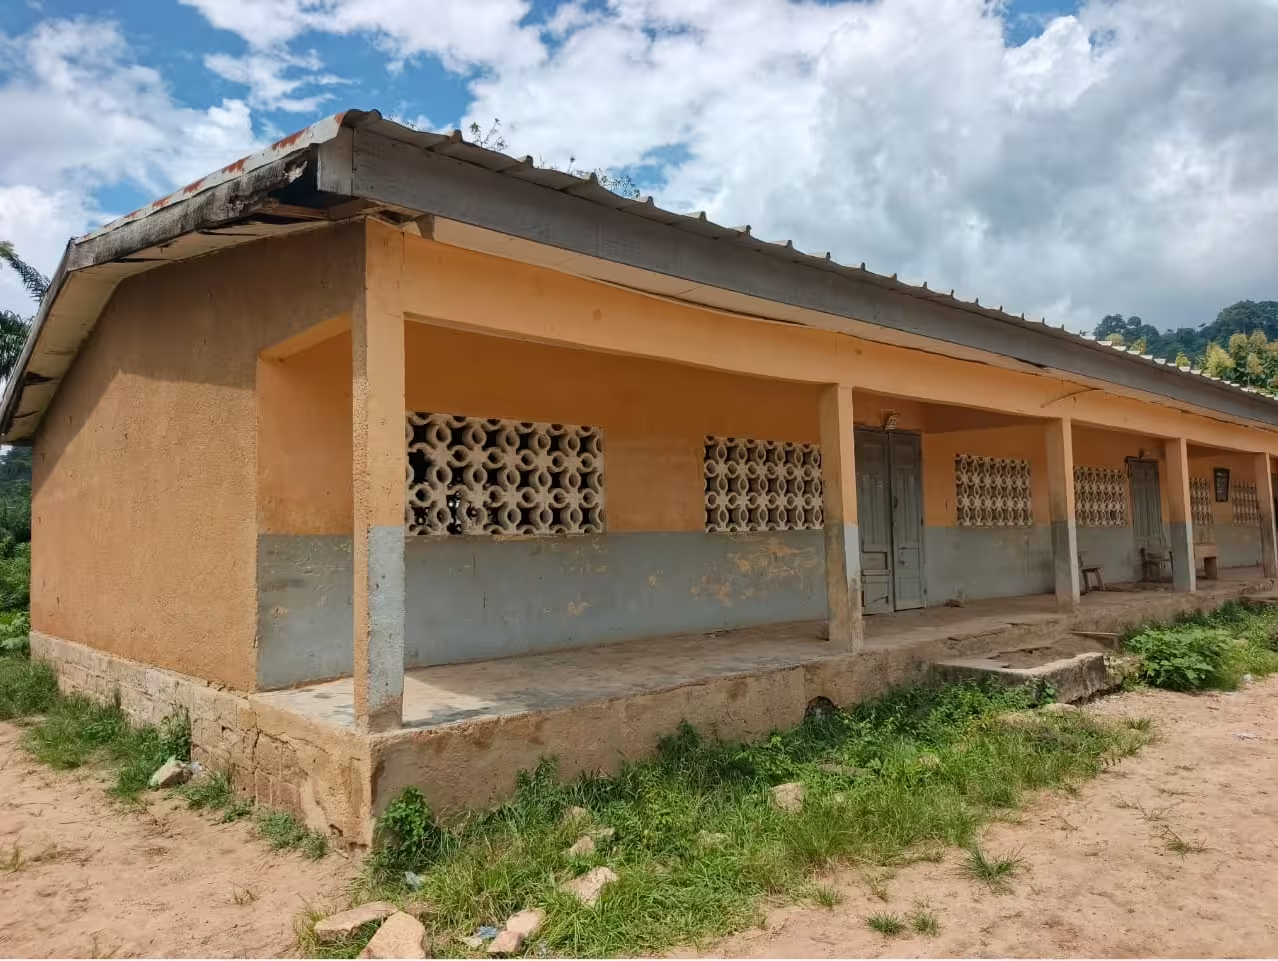

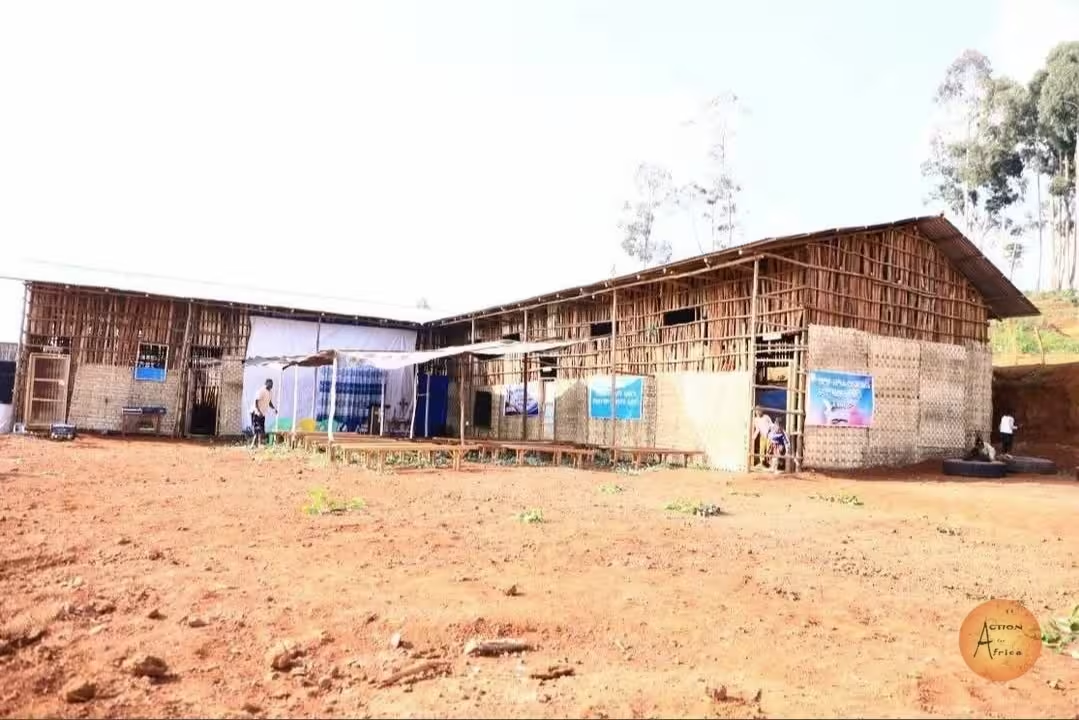
- Roof with holes in some places, allowing rainwater to seep through
- Ceilings detached from their supports
- A dining hall for the cafeteria
- If possible, a CIE meter for the school
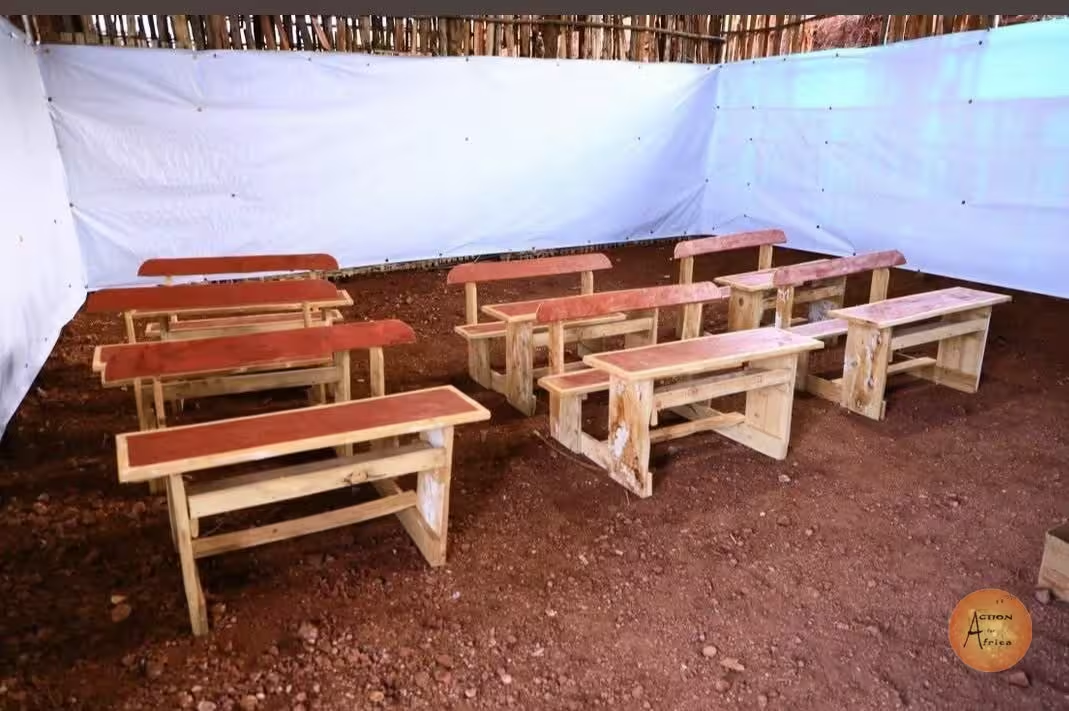
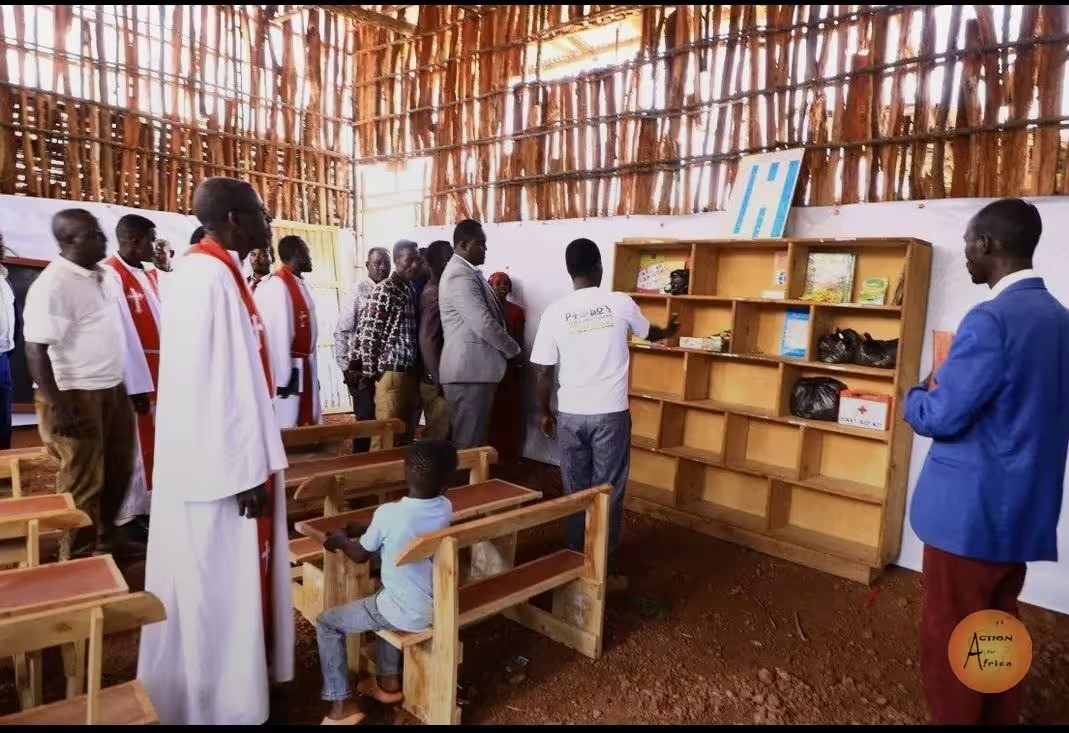
- Need for tables and benches


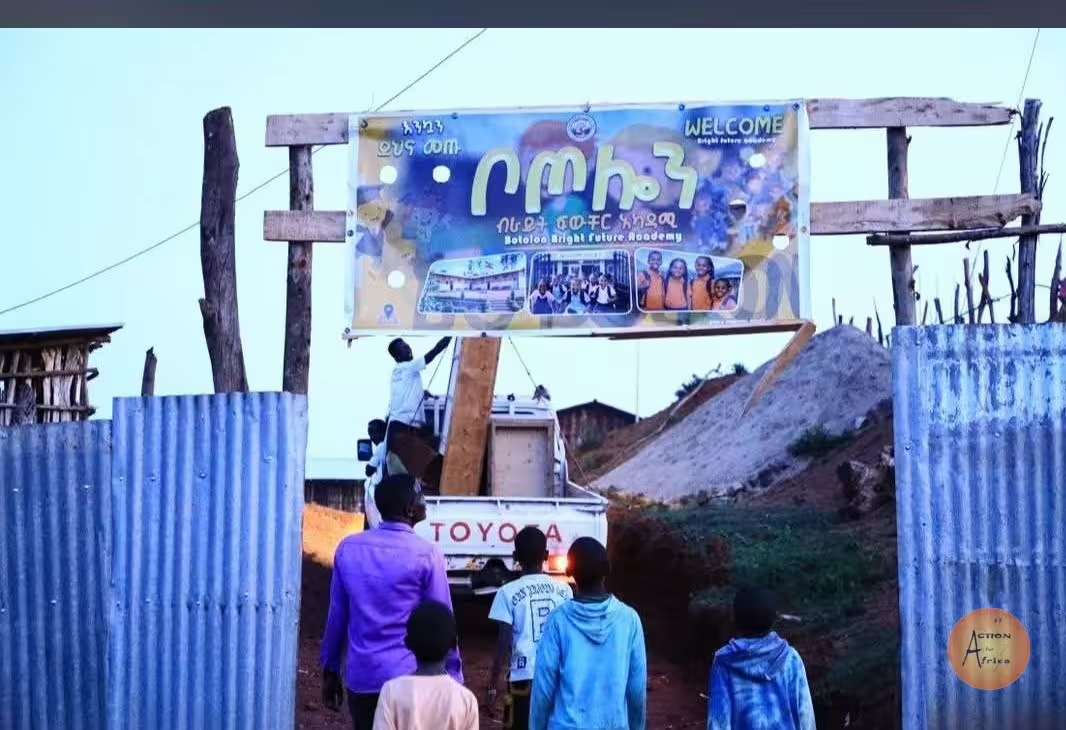
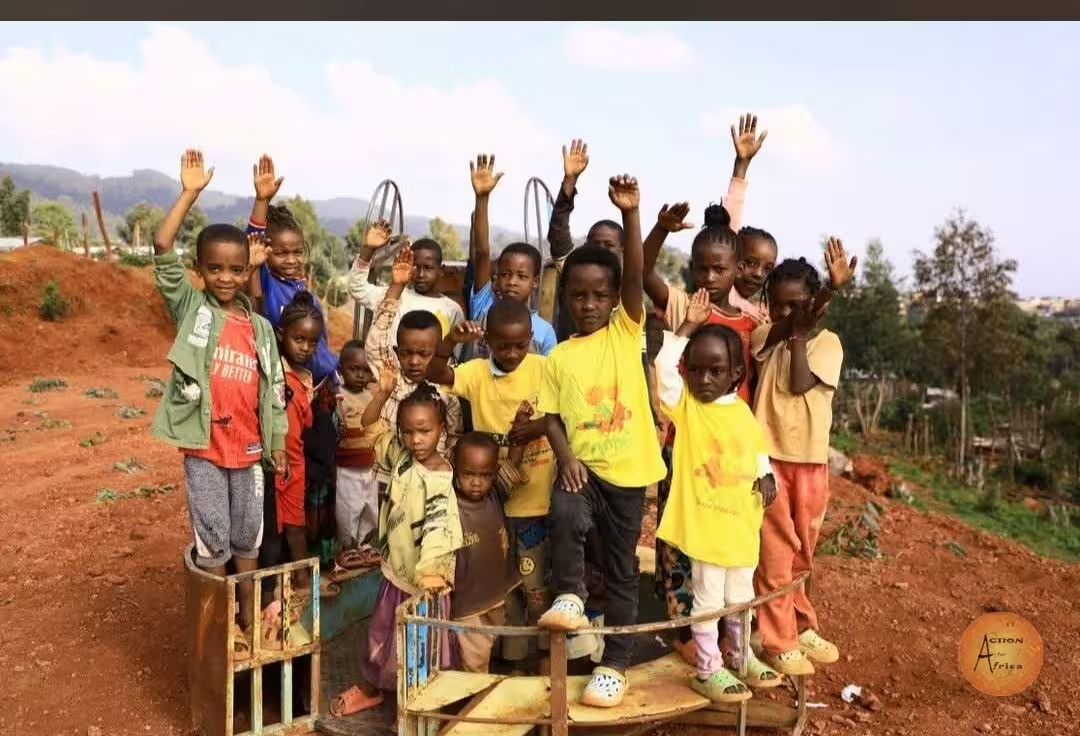
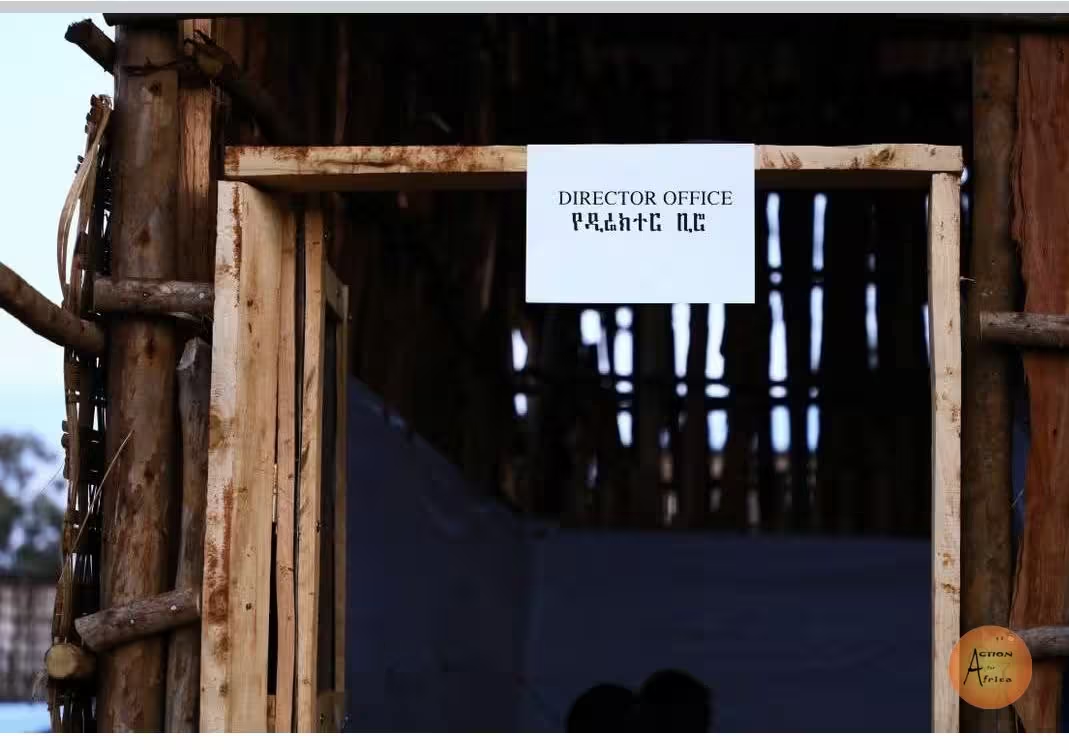
Botolon Bright Future Academy is a community-established educational institution located in Gidole, Gardulla Zone, Southern Ethiopia. The school was established through the initiative and commitment of the local community to provide educational opportunities for children and contribute to sustainable community development. However, the school is facing serious challenges due to inadequate educational infrastructure. It does not have sufficient classrooms to accommodate its students and also lacks essential facilities, including a dining hall, library, adequate toilet facilities, and a staff room. These shortages negatively affect the teaching and learning environment, student participation, and the overall quality of education. Therefore, the construction of four additional classrooms is urgently needed to address the existing infrastructure gap.
Project Objectives
The main objective of the project is to improve access to quality education by constructing four standard classrooms and creating a safe, comfortable, and conducive learning environment for students and teachers. Specifically, the project aims to reduce classroom shortages and overcrowding, increase the school's capacity to accommodate more students, improve teaching and learning conditions, promote equal educational opportunities for boys and girls, and strengthen the school's educational services. The project will also contribute to the long-term educational and social development of the surrounding community.
Material Requirements
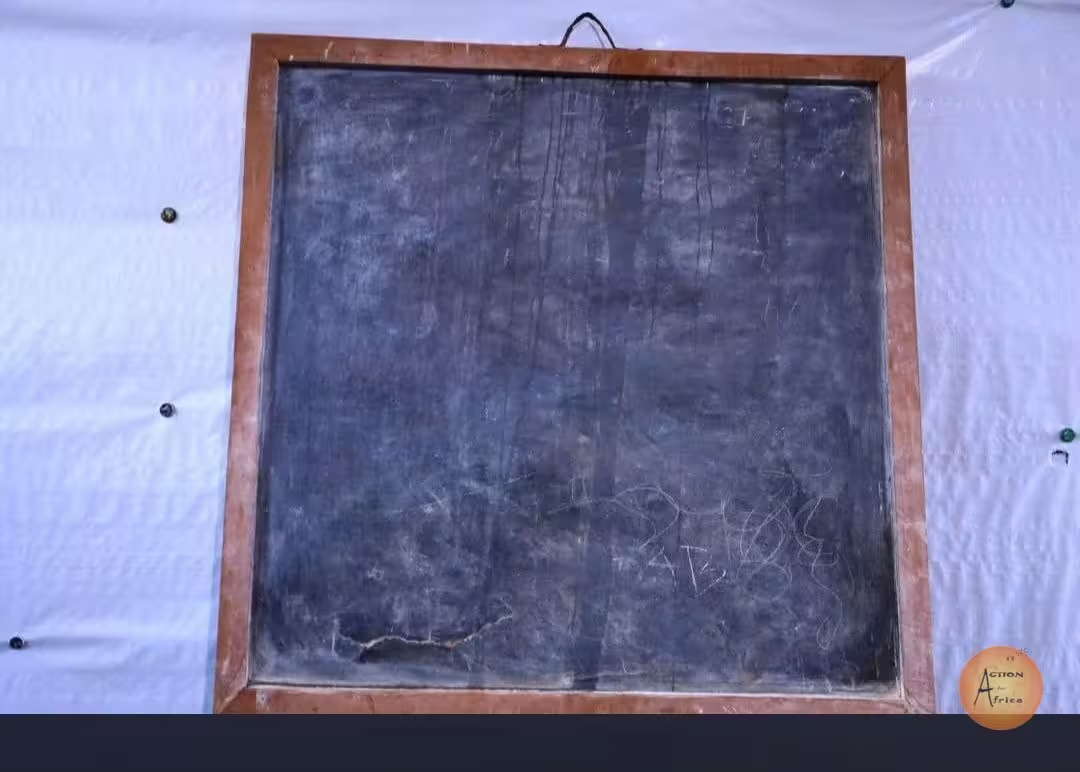
The successful implementation of the project requires construction materials, labor, and technical support. The major material requirements include cement, sand, gravel, stones, reinforcement bars, bricks or concrete blocks, roofing sheets, timber, nails, doors, windows, glass, paint, electrical materials, and flooring materials. Additional requirements include construction tools and equipment, transportation services, skilled and unskilled labor, and basic classroom furniture such as student desks, chairs, teacher tables, and blackboards. The exact quantities and costs of these materials will be determined through a detailed bill of quantities (BOQ) and technical assessment based on the approved architectural and engineering designs.
Expected Results
Upon successful completion, the project is expected to deliver four fully constructed and functional classrooms equipped with basic educational furniture. The additional classrooms will reduce overcrowding, improve student concentration and participation, create better working conditions for teachers, and increase the school's capacity to enroll more children. Furthermore, the project will improve the overall school environment, strengthen community confidence in the educational institution, and contribute to improved access to quality education for children in Gidole and surrounding communities.
Sustainability and Appeal for Support
Botolon Bright Future Academy, together with the local community, will take responsibility for protecting, maintaining, and managing the newly constructed classrooms to ensure their long-term use. The school will collaborate with relevant government institutions and community stakeholders to support the continued operation and maintenance of the facilities. Therefore, the school appeals to governmental and nongovernmental organizations, international development partners, charitable foundations, philanthropists, and concerned individuals to provide financial, material, and technical support for the successful implementation of this project. Supporting the construction of these four classrooms means investing in children's education, empowering the community, and building a brighter future for generations to come.
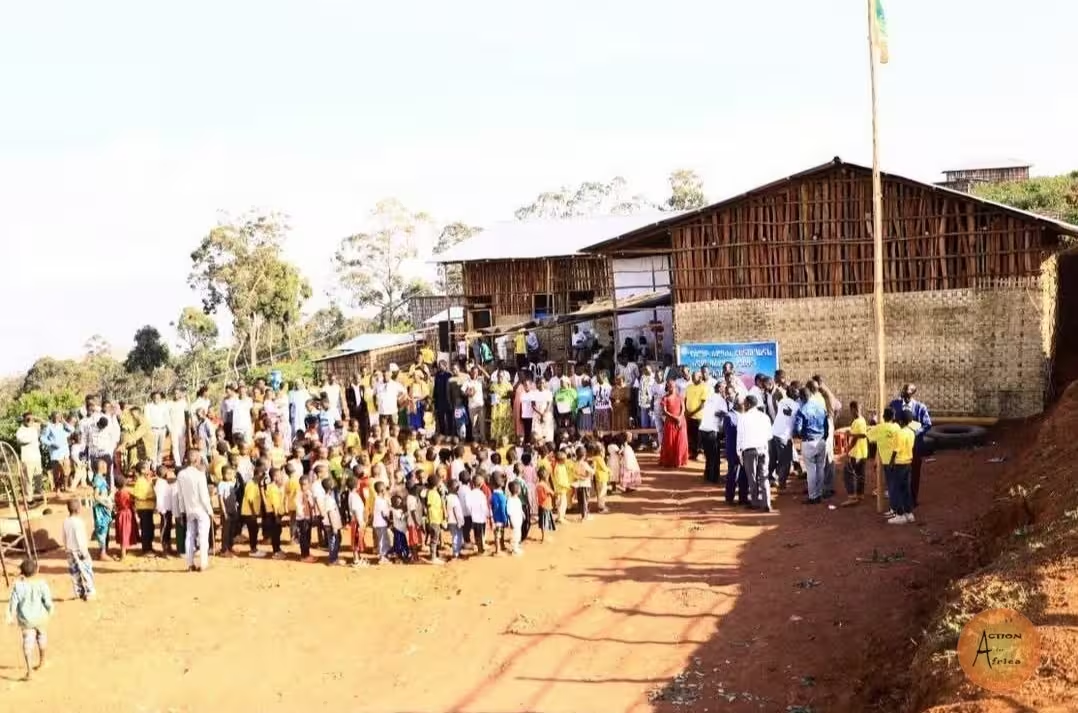
Botolon Bright Future Acadamy
No sufficient classrooms Absence of dining hall, library Lack of toilet facilities Lack of staff room
4 new classrooms
Dining hall
Library
6 sanitary blocks
1 electrical/solar system

75 school benches
20 sets of teaching materials
120 school kits and textbooks
20 pieces of furniture
1 School bus
Construction
300
Evaluation to be done
Received


See all current projects
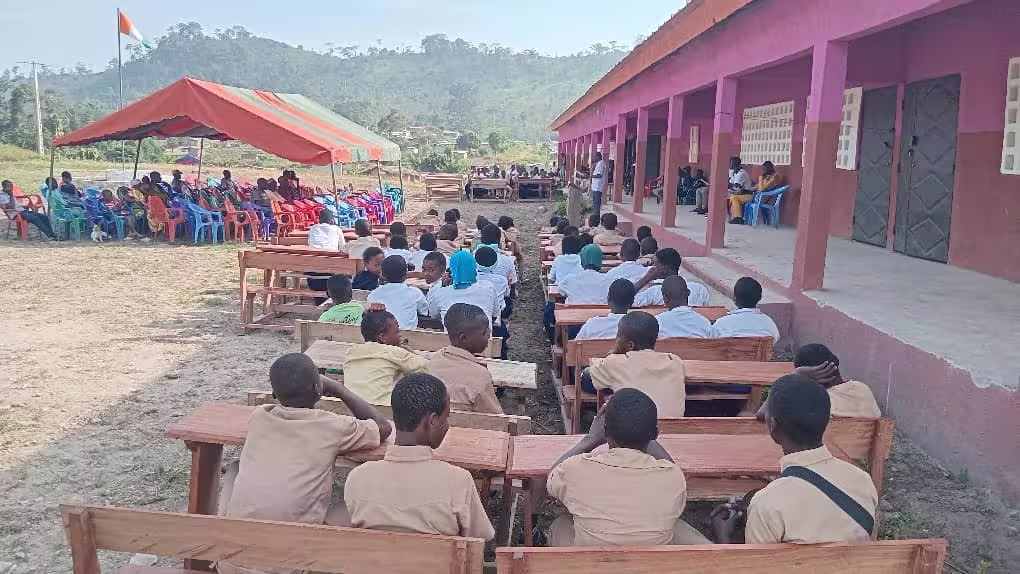
The klapleu modern middle school is a school established in a rural area. It is planned to operate on a two-track basis from sixth grade through ninth grade, which means a projected total of 8 classrooms. However, since its opening in 2025, there have been only 4 classrooms instead of the 8 planned. From 20 students at the start, there are now 173 students spread across 3 grade levels (6th, 5th, and 4th). The growing student enrollment. Therefore requires the construction and equipment of the remaining 4 classrooms.
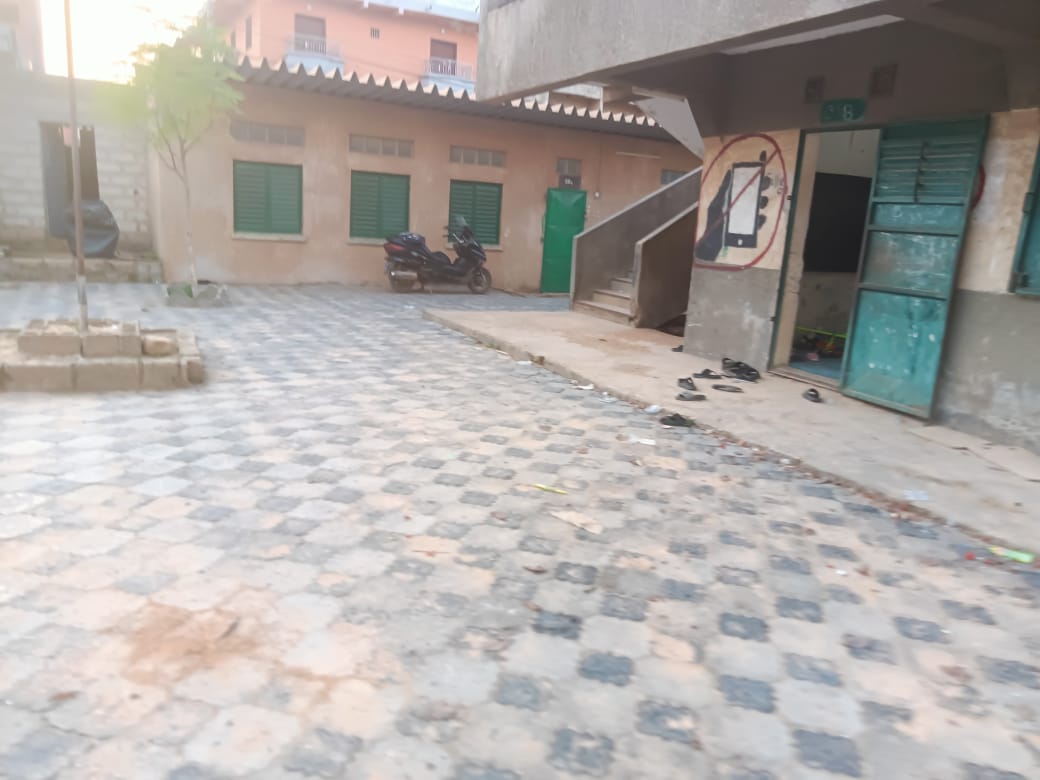
The CRS school, founded in 1995, serves students from disadvantaged backgrounds. As a result, it faces many challenges that affect academic performance. In addition, the poor condition of the restrooms makes the children feel uncomfortable. Consequently, they relieve themselves outside the school.
