


Construction
Publié le
|
21/10/2026

Construction of 3 new classrooms – Zaza School Complex

Rwanda
|
Zaza Sector

Problem/ Context

The school has many children and few classrooms, hence some classes have almost seventy students in one class. This leads to poor perfomance since the teacher cannot manage such big number. The total number of students is 1756.

Detailed project description

Foundations and Masonry (cement, sand,stones,bricks) = 40,050,000 RWF
Roof (Timber, Frame,Iron sheets) = 21,001,500RWF
skilled labour = 9,750,000RWF
Doors and Windows = 8,900,000RWF
Floor and Paint = 950,000RWF Desks = 23,000,000RWF
Electricity ( Cables lamps Sockets) = 150,000RWF
Total Amount in Rwandan Francs. 103,801,500.RWF in USD it is aproximately 70, 373 USD.
The main objective is to reduce overcrowding in some classes hence improving the school perfomance.

Informations générales
Project applicant
Evalyne Ndungwa Mutheu
Headteacher
Contacts
School name

Groupe Scolaire Zaza (GS Zaza B)

Location (village, region)
Zaza Sector
Project category

Construction

Required Materials and Equipment
Construction icone
Buildings to Be Constructed

3 new classrooms
1 multi-purpose hall
1 IT room

Construction icone
Installations scolaires

1 water borehole
1 electric and solar system

Construction icone
Equipment, Materials, and Furniture

150 desks and benches
10 office desks and chairs
30 packs of teaching materials
250 school kits

Main needs

School expansion : new classrooms

Target learners

100

Coût du projet

103,801,500.RWF is aproximately $70,373 USD

Project status

Received

School Photos

Les autres projets de construction

Retrouvez tous les projets en cours

School image description

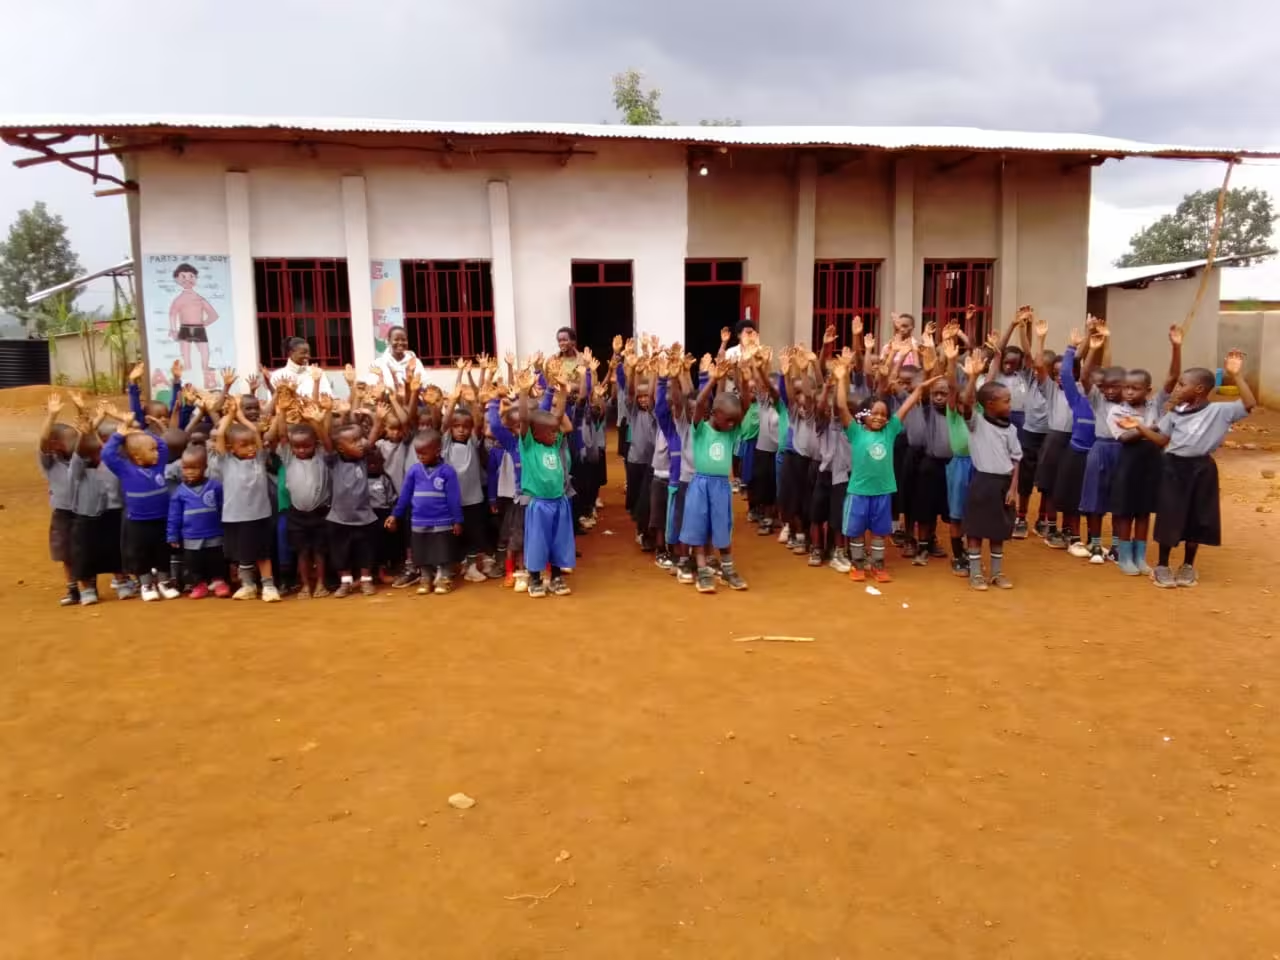
MU RUGO RUGALI GARILEA serves 143 children in a community where the school seeks to contribute to access to early childhood and primary education. Although the school has classrooms and a team of teachers and support staff, its infrastructure remains limited.Five of the seven existing classrooms are old and all seven are not enough to receive all the available customers where 77 pending children in this first term 2026 have not yet been registered.

The school also lacks a dedicated library, a suitable kitchen building and a dining hall. In addition, the school seeks a perimeter fence to define the school boundary and improve the management and security of the compound.

The school intends to extend its educational provision to Primary Five and Primary Six next academic year 2027-2028, subject to the required authorization but right now an urgent need is on expanding baby class and Primary one where we have ready children but no classes to put them in. Additional classroom space is therefore a priority. A library would give children greater access to storybooks and reference materials. A dedicated kitchen and dining hall would help organise meal preparation and pupils' meals more appropriately.

The school needs additional classrooms to support its planned expansion to find where to put received client in this first term that started on 07/09/2026 where we had 220 children but we managed to accommodate 143 only, others are still not registered and are willing to come any time we get two at least two classes to put them in. It also needs a library to encourage reading, a kitchen for food preparation, a dining hall for pupils' meals, and a perimeter fence to help define and secure the school compound.
Project overview ->
School image description

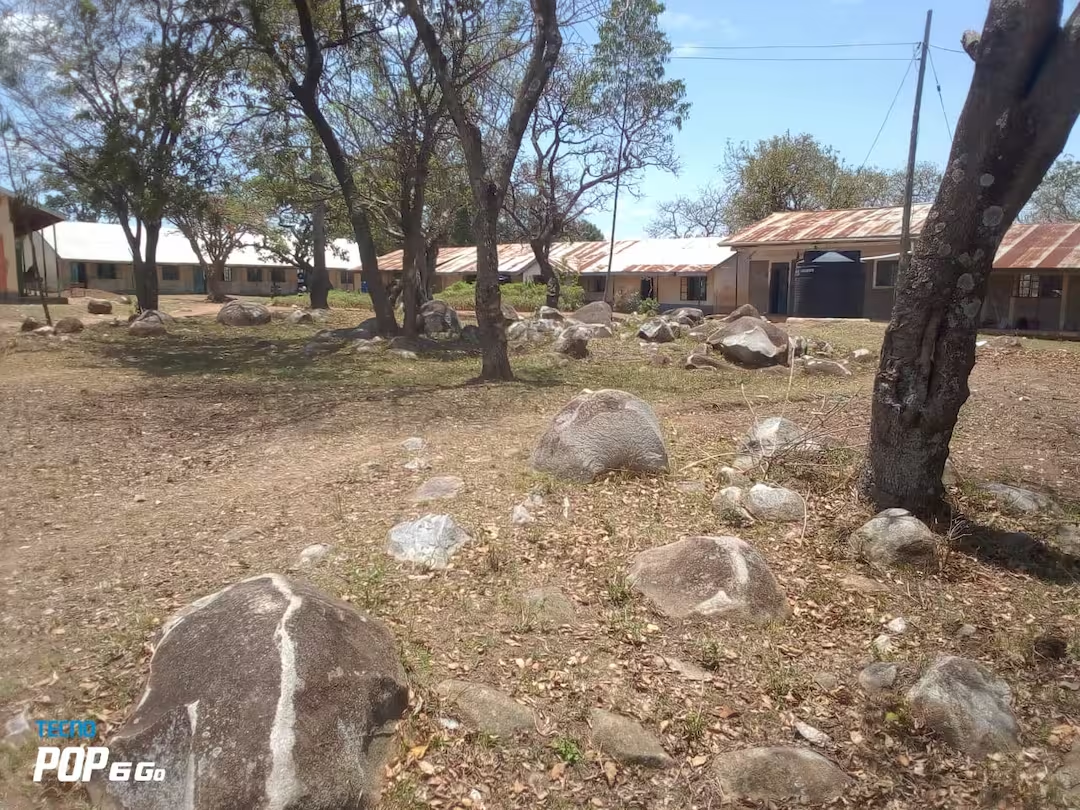
Wimagak Primary School currently serves 524 learners, comprising approximately 262 girlsand 262 boys from predominantly low-income households. The school faces severe classroom shortages due to increasing enrolment and the implementation of Kenya's Competency-BasedCurriculum (CBC) and Junior Secondary School (JSS) programme.The school currently has only eight classrooms, four of which are inadequate andovercrowded. PP1 and PP2 learners lack dedicated classrooms, compromising early childhoodlearning outcomes.

Wimagak Primary School currently faces a critical shortage of learning space.
Despite serving 524 learners, the school operates with only eight classrooms. Four of these classrooms are undersized and inadequate, while PP1 and PP2 learners lack proper classrooms entirely.

Project overview ->
School image description

Our pupil numbers have increased, and we have been forced to triple the size of the SIL and CP classes, double the size of the CM1 class, and use the parish hall – which is outside the school grounds – for the CM2 class. We therefore wish to plan ahead for the start of the next school year.

Project overview ->