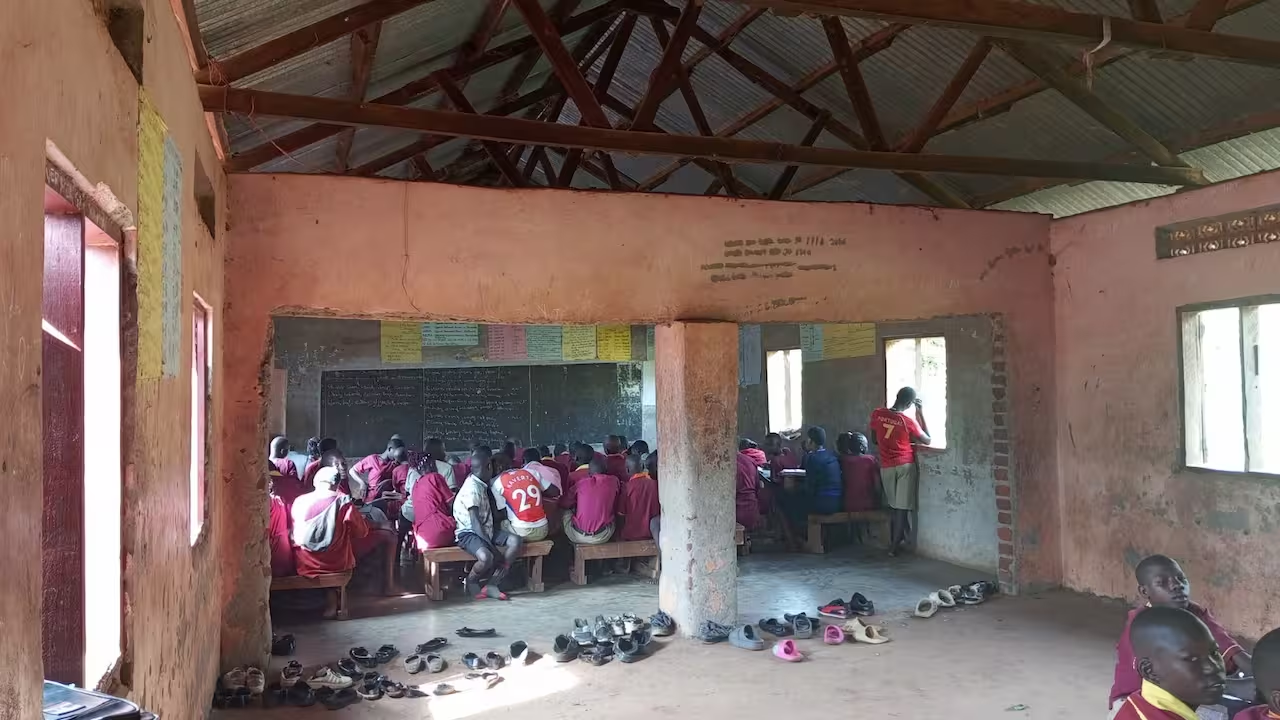
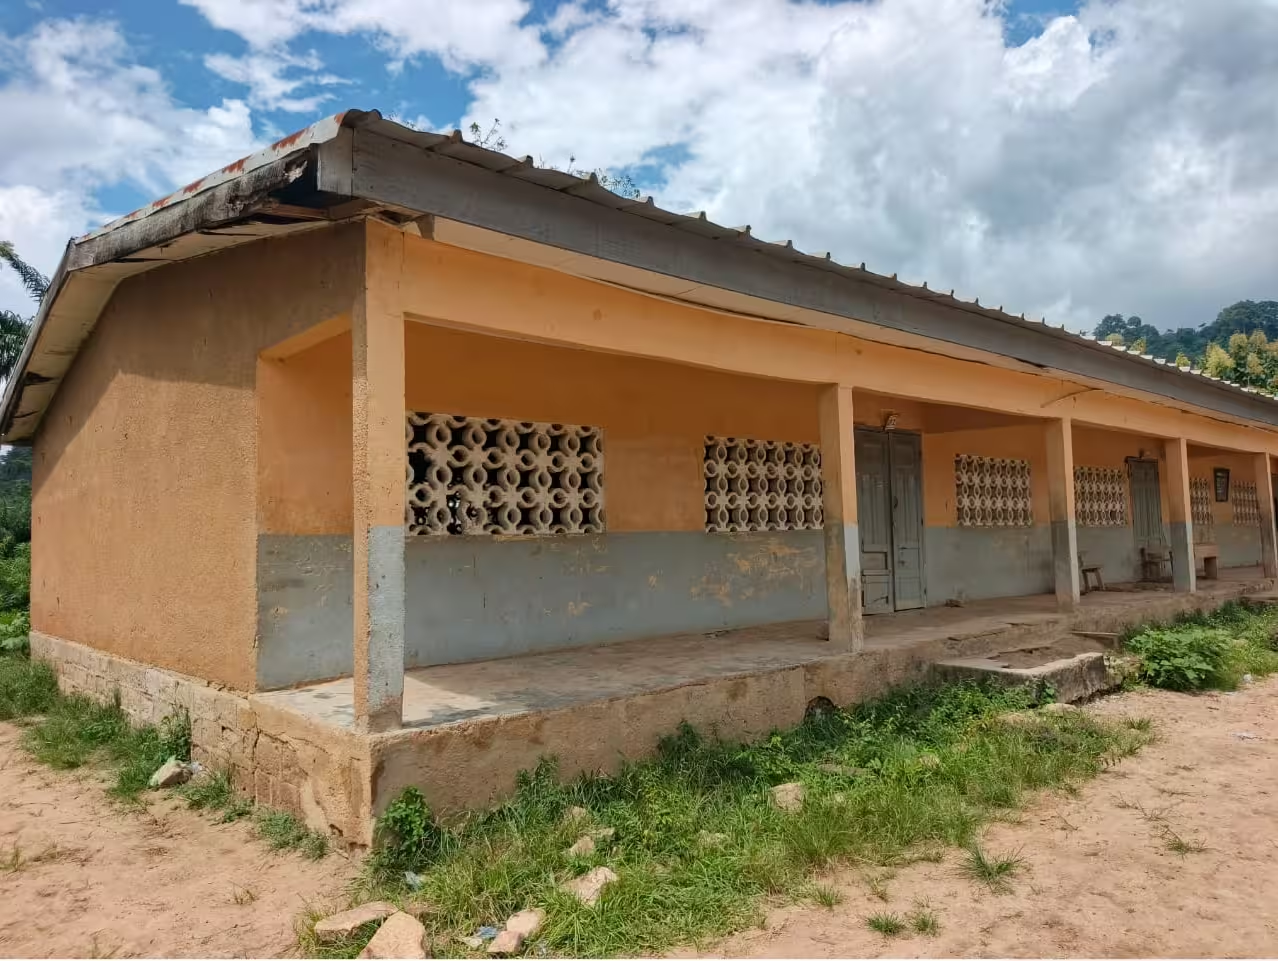
The pupils in the CI class are housed in a temporary shelter made of straw. There are 55 pupils in total, and they struggle to work properly given the circumstances. During break time, all the pupils go to the village square, which is about 400 metres from the school, to get their breakfast and often return late, hence the need for a school canteen.
PROJECT TO BUILD A CLASSROOM AT KAB GAYE PRIMARY SCHOOL
Location: Kab Gaye, Kébémer
Department, Louga
Region, Senegal.
Beneficiary organisation: Kab Gaye Primary School.
Project leader: Headteacher.
I. Background and rationale
Kab Gaye Primary School is a rural school situated in an area characterised by limited resources and significant needs for educational infrastructure.The school currently has 165 pupils spread across various classes and has four classrooms. However, inadequate infrastructure means the school has had to house the pupils in the Introductory Class (CI), which has 55 children, in a temporary shelter. This situation poses a major challenge to learning. Indeed, the precarious physical conditions affect the pupils’ concentration, their comfort and the quality of teaching and learning. Children starting their school career are particularly in need of a suitable, safe environment that is conducive to their development. Faced with this situation, the school wishes to engage technical and financial partners to build a permanent classroom for the CI pupils.
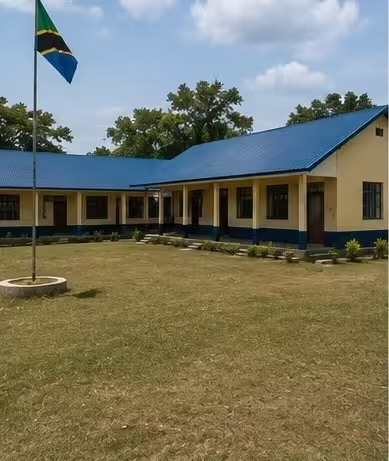
II. General objective: To improve the reception and learning conditions for pupils at Kab Gaye Primary School through the construction of a classroom suited to the needs of CI.
III pupils. Specific objectives: To replace the temporary shelter housing the 55 CI pupils with a permanent classroom. To provide pupils with a safe, comfortable learning environment conducive to concentration. To improve the teacher’s working conditions. To contribute to improving the quality of teaching and learning.
IV. Planned activities: Identification and approval of the site for construction. Preparation of the cost estimate and architectural plans.Construction of the classroom.Fitting out the classroom with desks, benches and educational furniture.Handover of the works and commissioning of the classroom.
V. Expected resultsA modern and functional classroom is built.The 55 CI pupils benefit from a suitable school environment. The teacher’s working conditions are improved. The pupils’ learning conditions and ability to concentrate are enhanced.
VI. Beneficiaries Direct beneficiaries: the 55 CI pupils and their teacher. Indirect beneficiaries: the 110 other pupils, teaching staff, parents and the Kab Gaye community.
VII. Support RequestedThe school is seeking support from partners to fund or fully construct the classroom, as well as to provide it with school furniture. The educational community remains willing to participate in local fundraising efforts and to facilitate the implementation of the project.