TESTIMONI SPECIAL SCHOOLS NGBO LTD is experiencing increasing pressure on its existing classroom facilities as the number of students continues to grow. The school currently serves more than 600 students from JSS1 to SS3, with further admissions expected during the current term.
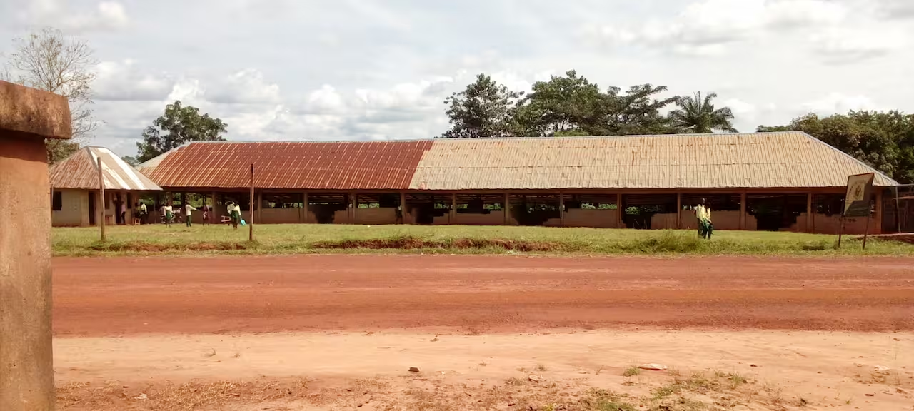
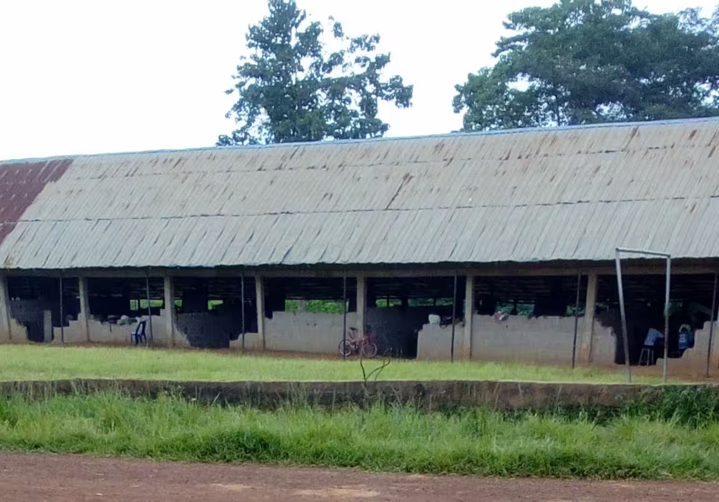
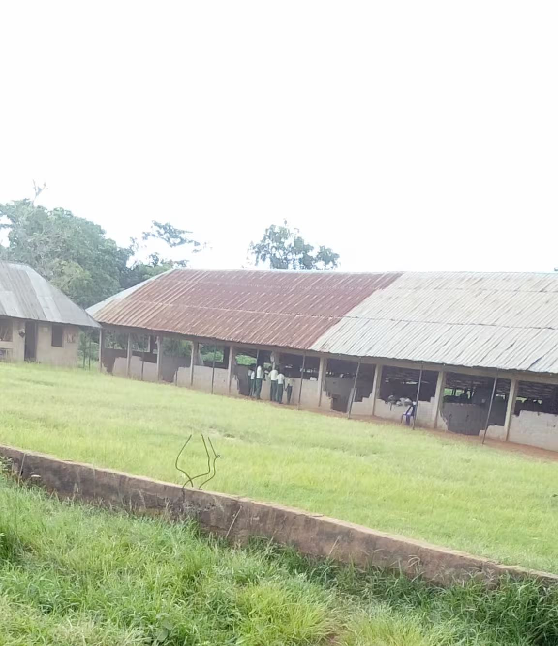
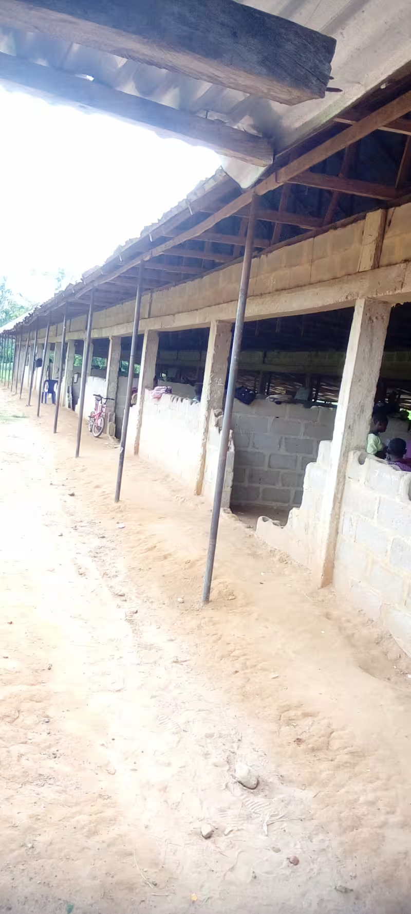
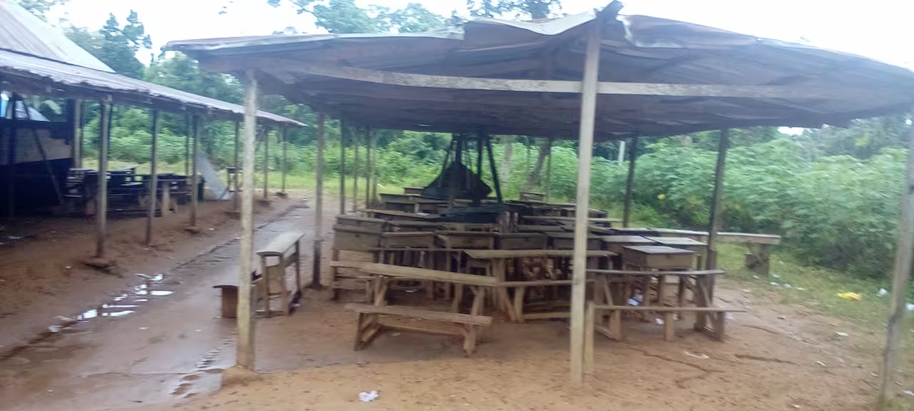
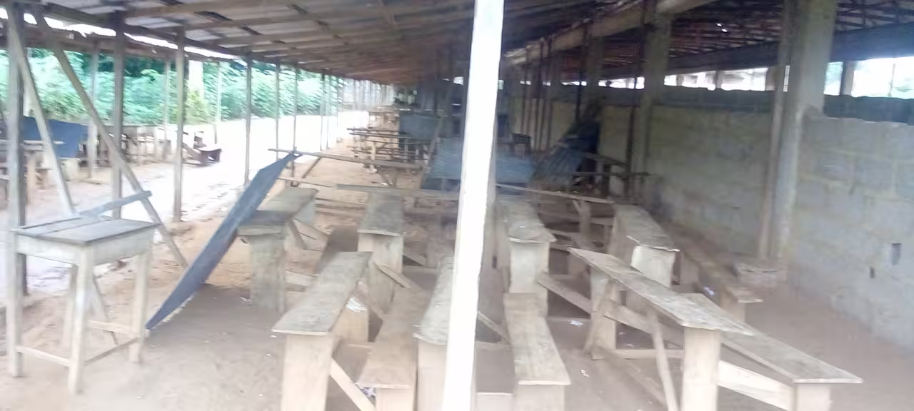
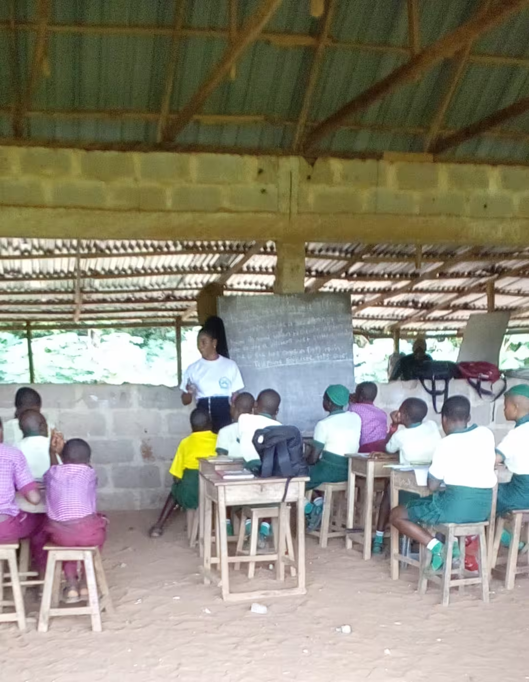
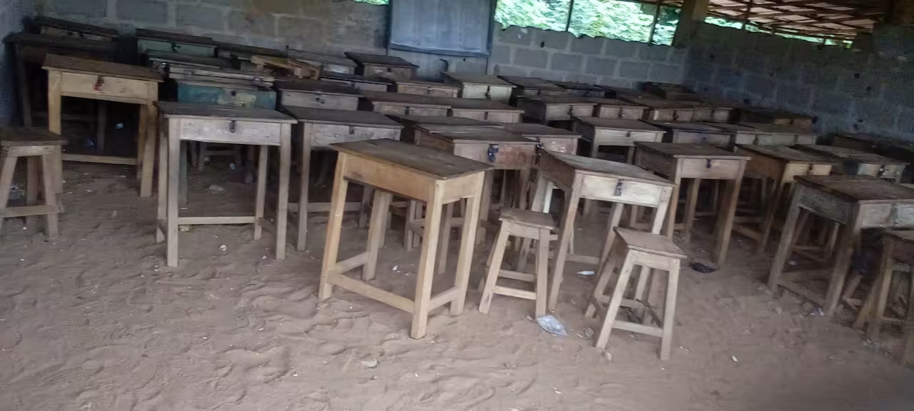
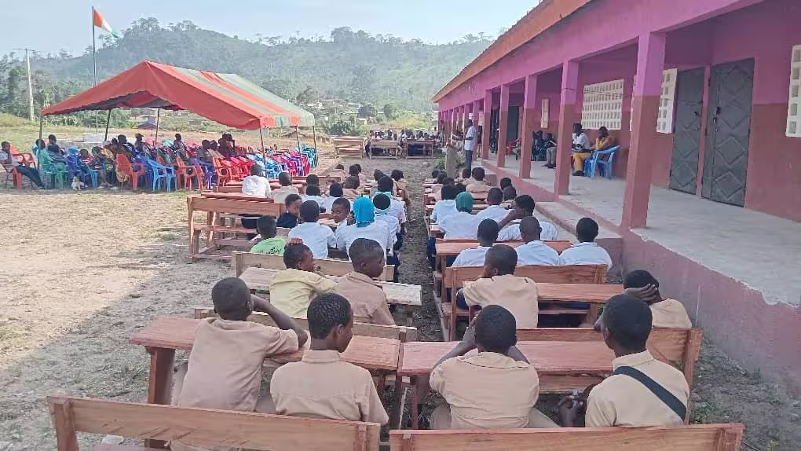
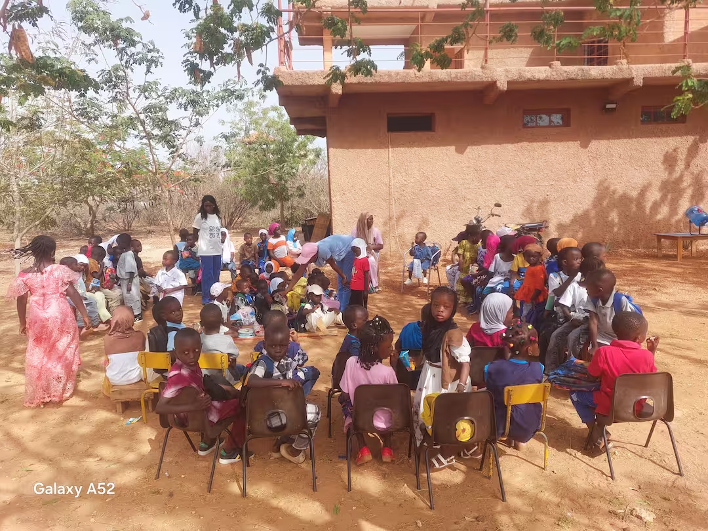
The existing classroom facilities are not sufficient for the growing student population. Some of the available learning spaces are also below the standard learning environment the school seeks to provide, including classrooms with bare or sandy floors and open-sided conditions.
This shortage of suitable classroom space is becoming an important challenge to the school's ability to provide an adequate and comfortable learning environment for all its students. Without additional classrooms, continued growth in enrollment will place further pressure on the existing facilities.
The school therefore seeks support for the construction of additional permanent classrooms to increase capacity and provide students with a more suitable environment for teaching and learning.
TESTIMONI SPECIAL SCHOOLS NGBO LTD was founded in 2013 and is legally registered in Nigeria under CAC RC No. 8937305. The school currently serves more than 600 students and operates a scholarship programme supporting more than 200 students at present, with more than 500 students having benefited from scholarship support over the years.
TESTIMONI SPECIAL SCHOOLS NGBO LTD was founded in 2013 and is legally registered in Nigeria under CAC RC No. 8937305. The school currently serves more than 600 students and operates a scholarship programme supporting more than 200 students at present, with more than 500 students having benefited from scholarship support over the years. The proposed project is the construction of a new two-storey school building with three levels in total, comprising 18 classrooms: six classrooms on the ground floor, six classrooms on the first floor and six classrooms on the second floor.
The main objective is to increase classroom capacity and provide a safer, more suitable and more durable learning environment for the growing number of students at TESTIMONI SPECIAL SCHOOLS NGBO LTD. The project will require the construction materials and building works necessary to complete the proposed classroom block, including structural works, masonry, roofing, flooring, doors, windows, electrical works, plumbing, finishing and other works required to make the classrooms functional. The final technical specifications and quantities will be established through professional design, site assessment and a detailed Bill of Quantities. The expected result is the creation of 18 additional classrooms, substantially increasing the school's available learning space and reducing pressure on the existing facilities.
The project will enable more students to learn in appropriate classrooms and provide a stronger physical foundation for the school's continued educational work. Beyond addressing the immediate shortage of classroom space, the improved facilities will support the school's longer-term educational vision, including greater opportunities for technology, digital learning, practical skills, creativity and entrepreneurship.
The project is intended to benefit the school's growing student population and strengthen access to a more appropriate learning environment for children and young people in the surrounding community.