Construction
Publié le
|
07/11/2026

Construction of 4 Classrooms - Botolon Acadamy

Ethiopia
|
Gidole Town

Problem/ Context

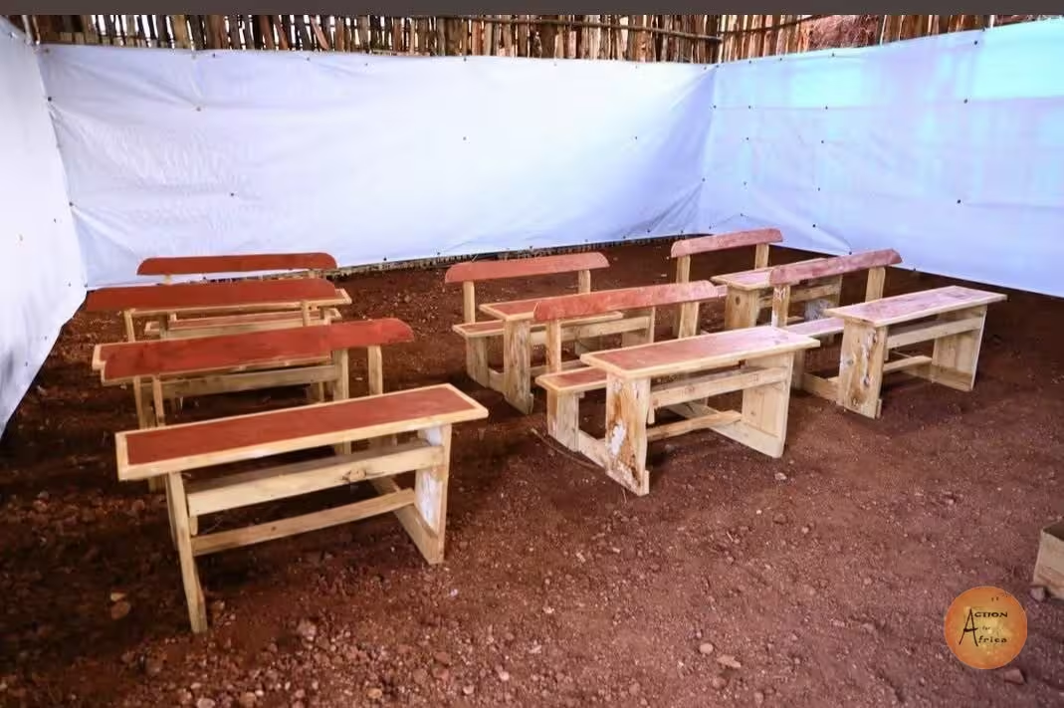
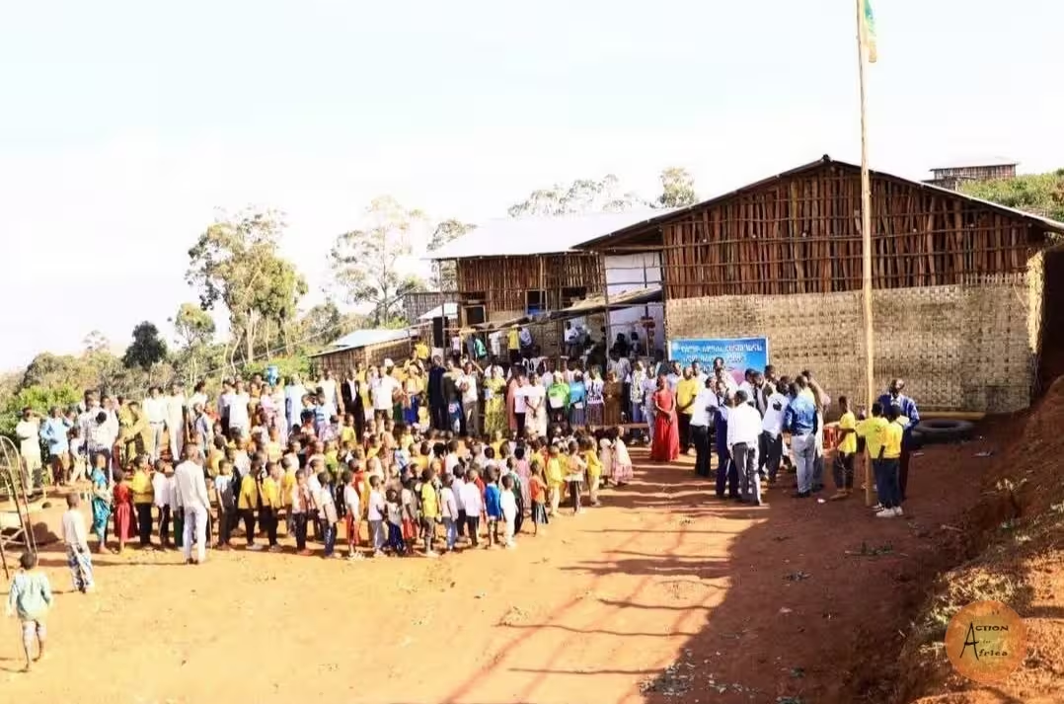
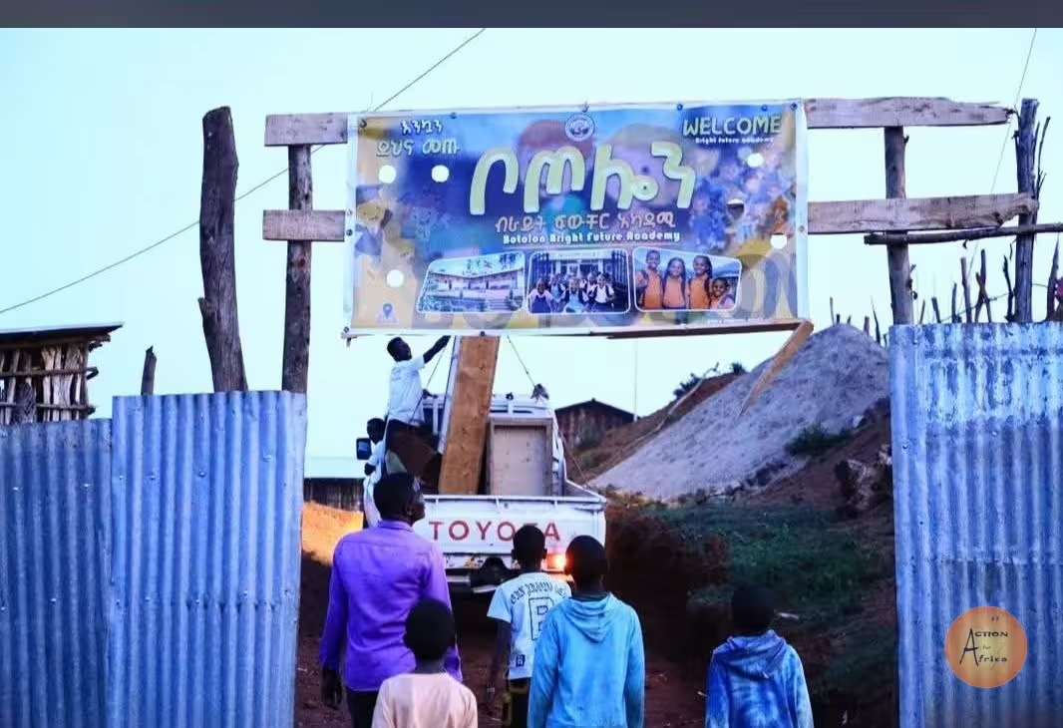
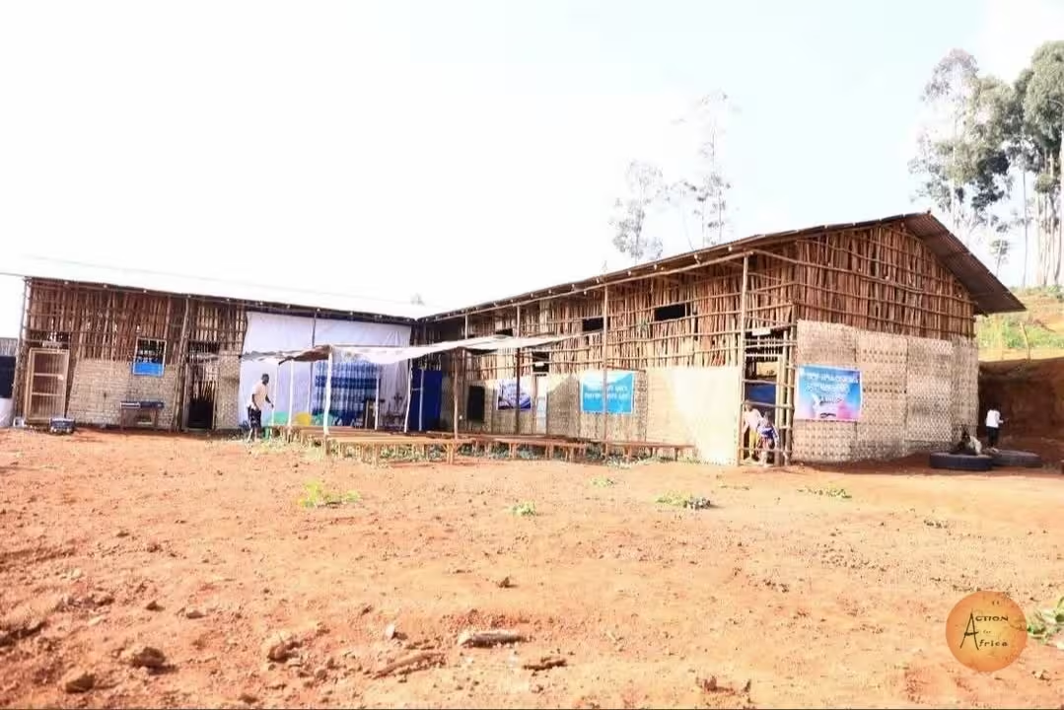
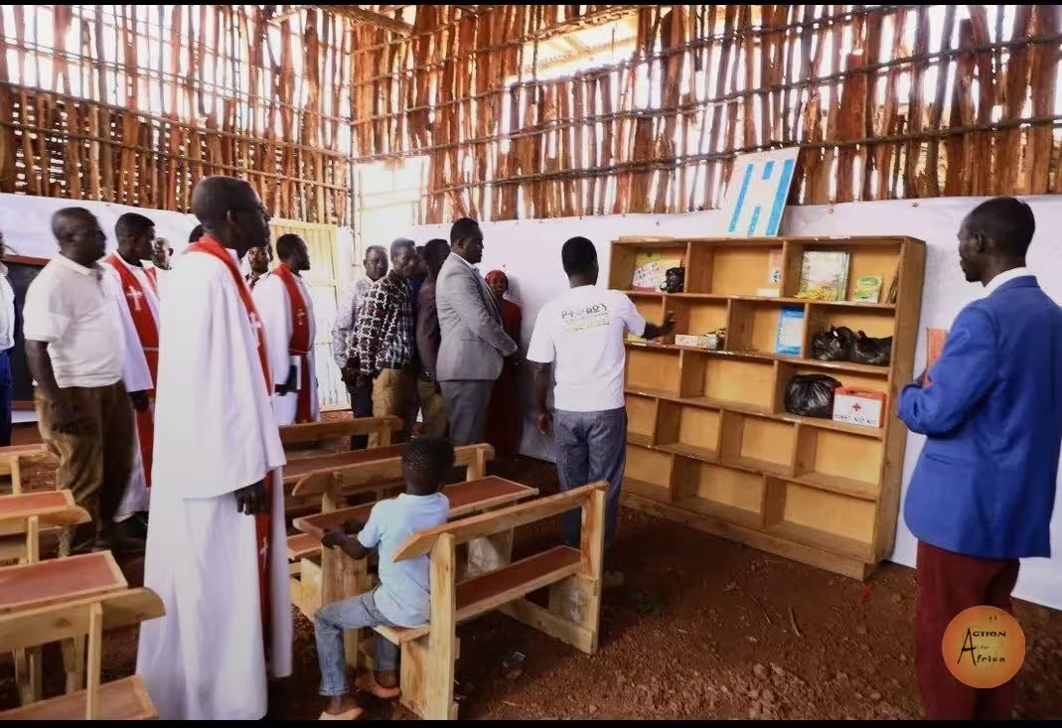
Botolon Bright Future Academy is a community-established educational institution located in Gidole, Gardulla Zone, Southern Ethiopia. The school was established through the initiative and commitment of the local community to provide educational opportunities for children and contribute to sustainable community development. However, the school is facing serious challenges due to inadequate educational infrastructure. It does not have sufficient classrooms to accommodate its students and also lacks essential facilities, including a dining hall, library, adequate toilet facilities, and a staff room. These shortages negatively affect the teaching and learning environment, student participation, and the overall quality of education. Therefore, the construction of four additional classrooms is urgently needed to address the existing infrastructure gap.

Detailed project description

Project Objectives
The main objective of the project is to improve access to quality education by constructing four standard classrooms and creating a safe, comfortable, and conducive learning environment for students and teachers. Specifically, the project aims to reduce classroom shortages and overcrowding, increase the school's capacity to accommodate more students, improve teaching and learning conditions, promote equal educational opportunities for boys and girls, and strengthen the school's educational services. The project will also contribute to the long-term educational and social development of the surrounding community.

Material Requirements
The successful implementation of the project requires construction materials, labor, and technical support. The major material requirements include cement, sand, gravel, stones, reinforcement bars, bricks or concrete blocks, roofing sheets, timber, nails, doors, windows, glass, paint, electrical materials, and flooring materials. Additional requirements include construction tools and equipment, transportation services, skilled and unskilled labor, and basic classroom furniture such as student desks, chairs, teacher tables, and blackboards. The exact quantities and costs of these materials will be determined through a detailed bill of quantities (BOQ) and technical assessment based on the approved architectural and engineering designs.

Expected Results
Upon successful completion, the project is expected to deliver four fully constructed and functional classrooms equipped with basic educational furniture. The additional classrooms will reduce overcrowding, improve student concentration and participation, create better working conditions for teachers, and increase the school's capacity to enroll more children. Furthermore, the project will improve the overall school environment, strengthen community confidence in the educational institution, and contribute to improved access to quality education for children in Gidole and surrounding communities.

Sustainability and Appeal for Support
Botolon Bright Future Academy, together with the local community, will take responsibility for protecting, maintaining, and managing the newly constructed classrooms to ensure their long-term use. The school will collaborate with relevant government institutions and community stakeholders to support the continued operation and maintenance of the facilities. Therefore, the school appeals to governmental and nongovernmental organizations, international development partners, charitable foundations, philanthropists, and concerned individuals to provide financial, material, and technical support for the successful implementation of this project. Supporting the construction of these four classrooms means investing in children's education, empowering the community, and building a brighter future for generations to come.

Informations générales
Project applicant
Mekuanint Timbula
Project Assistant
Contacts
School name

Botolon Bright Future Acadamy

Location (village, region)
Gidole Town
School conditions

No sufficient classrooms Absence of dining hall, library Lack of toilet facilities Lack of staff room

Works / Equipment to be provided
Construction icone
Buildings to Be Constructed

4 new classrooms
Dining hall
Library
‍

Construction icone
Installations scolaires

6 sanitary blocks
1 electrical/solar system

Construction icone
Equipment, Materials, and Furniture

75 school benches
20 sets of teaching materials
120 school kits and textbooks
20 pieces of furniture
1 School bus

Project category

Construction

Target learners

300

Coût du projet

Evaluation to be done

Project status

Received

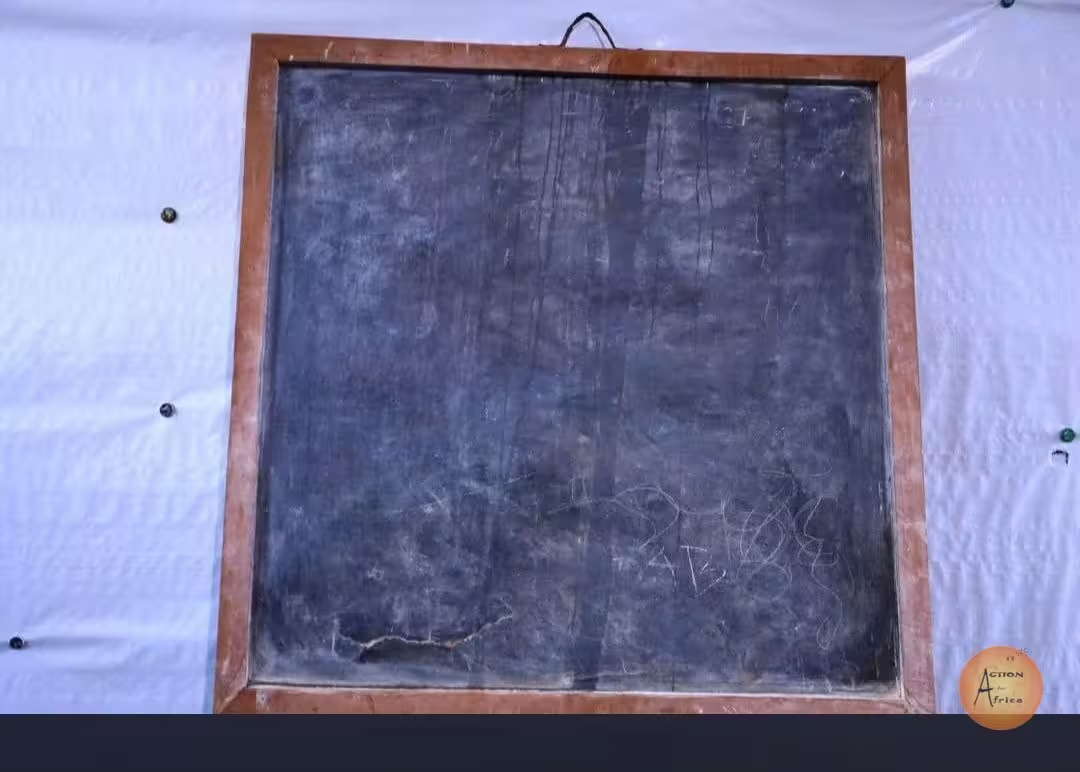
School Photos

Other construction projects

See all current projects

School image description

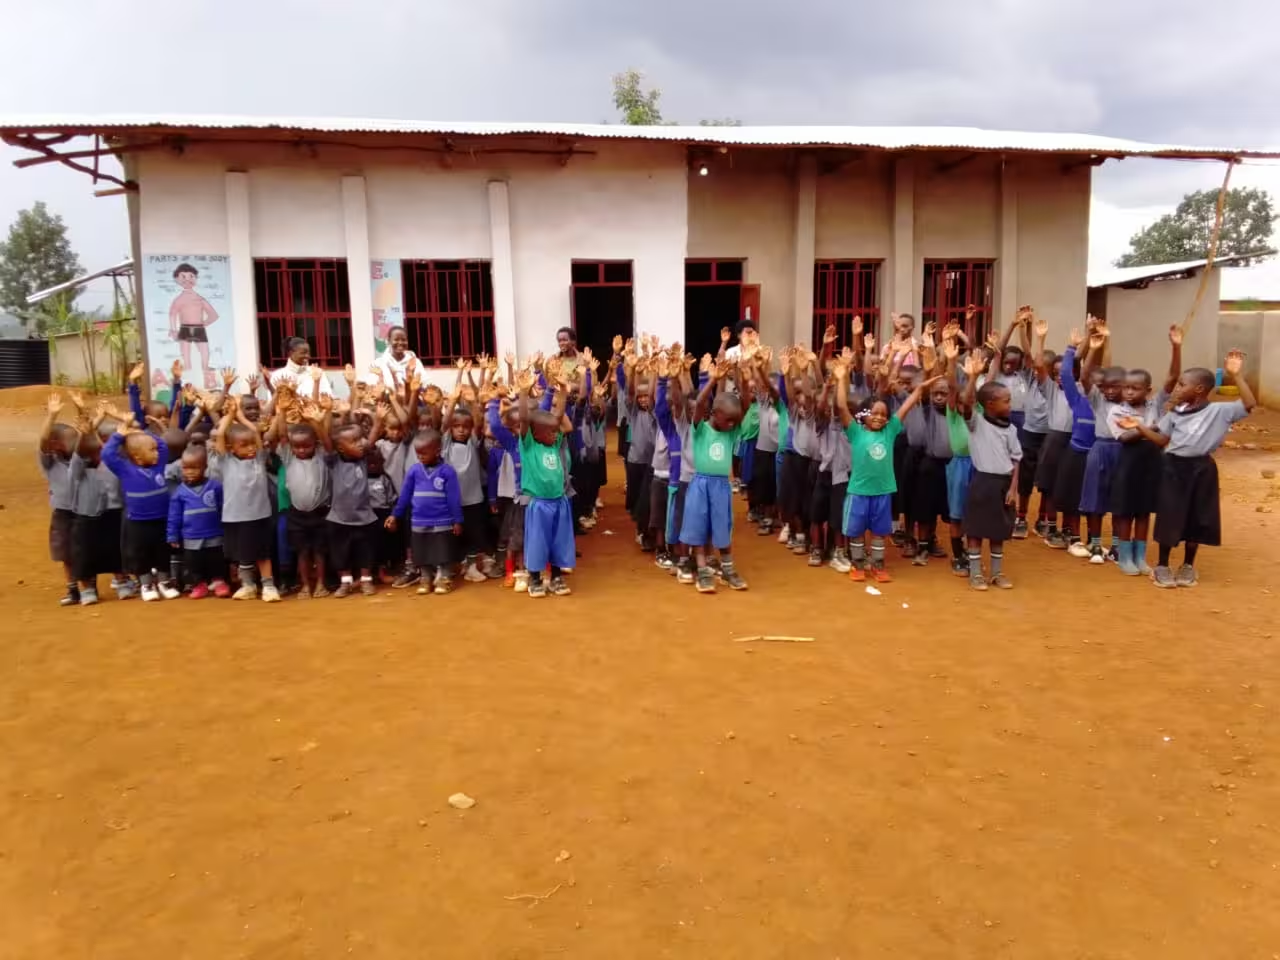
MU RUGO RUGALI GARILEA serves 143 children in a community where the school seeks to contribute to access to early childhood and primary education. Although the school has classrooms and a team of teachers and support staff, its infrastructure remains limited.Five of the seven existing classrooms are old and all seven are not enough to receive all the available customers where 77 pending children in this first term 2026 have not yet been registered.

The school also lacks a dedicated library, a suitable kitchen building and a dining hall. In addition, the school seeks a perimeter fence to define the school boundary and improve the management and security of the compound.

The school intends to extend its educational provision to Primary Five and Primary Six next academic year 2027-2028, subject to the required authorization but right now an urgent need is on expanding baby class and Primary one where we have ready children but no classes to put them in. Additional classroom space is therefore a priority. A library would give children greater access to storybooks and reference materials. A dedicated kitchen and dining hall would help organise meal preparation and pupils' meals more appropriately.

The school needs additional classrooms to support its planned expansion to find where to put received client in this first term that started on 07/09/2026 where we had 220 children but we managed to accommodate 143 only, others are still not registered and are willing to come any time we get two at least two classes to put them in. It also needs a library to encourage reading, a kitchen for food preparation, a dining hall for pupils' meals, and a perimeter fence to help define and secure the school compound.

Project details ->
School image description

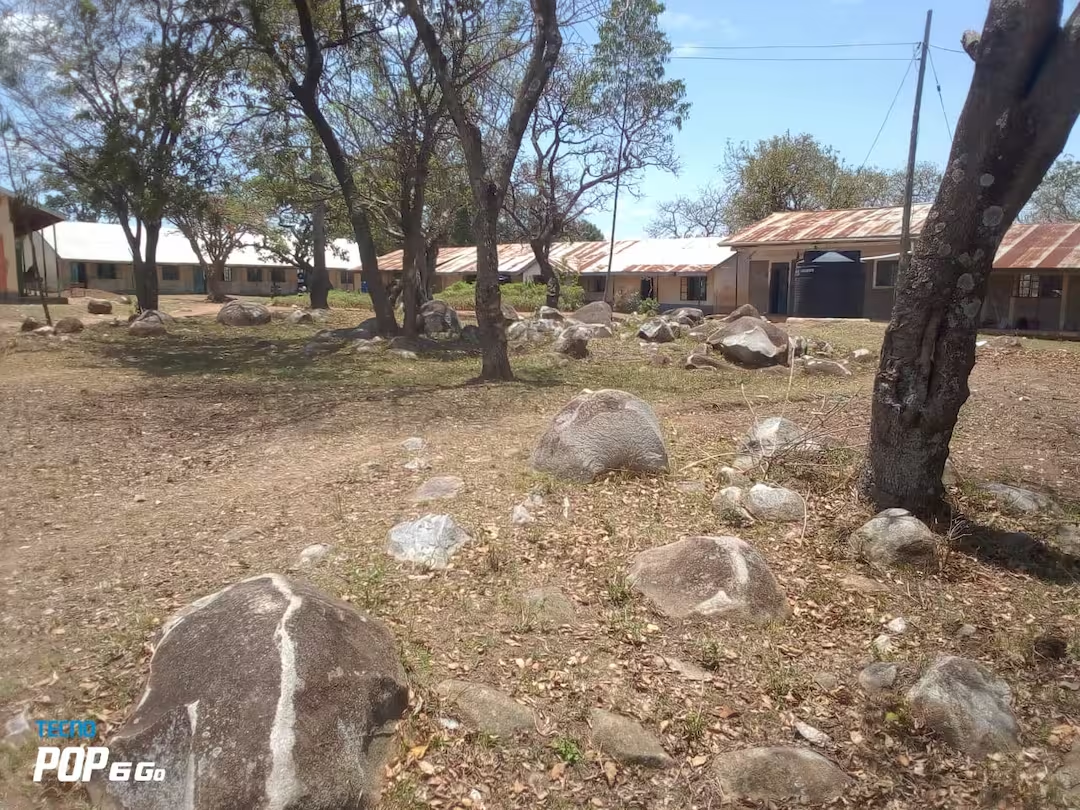
Wimagak Primary School currently serves 524 learners, comprising approximately 262 girlsand 262 boys from predominantly low-income households. The school faces severe classroom shortages due to increasing enrolment and the implementation of Kenya's Competency-BasedCurriculum (CBC) and Junior Secondary School (JSS) programme.The school currently has only eight classrooms, four of which are inadequate andovercrowded. PP1 and PP2 learners lack dedicated classrooms, compromising early childhoodlearning outcomes.

Wimagak Primary School currently faces a critical shortage of learning space.
Despite serving 524 learners, the school operates with only eight classrooms. Four of these classrooms are undersized and inadequate, while PP1 and PP2 learners lack proper classrooms entirely.

Project details ->
School image description

Our pupil numbers have increased, and we have been forced to triple the size of the SIL and CP classes, double the size of the CM1 class, and use the parish hall – which is outside the school grounds – for the CM2 class. We therefore wish to plan ahead for the start of the next school year.

Project details ->