
Construction
Publié le
|
August 26, 2026

Construction of the Preschool in Daga

Problem/ Context

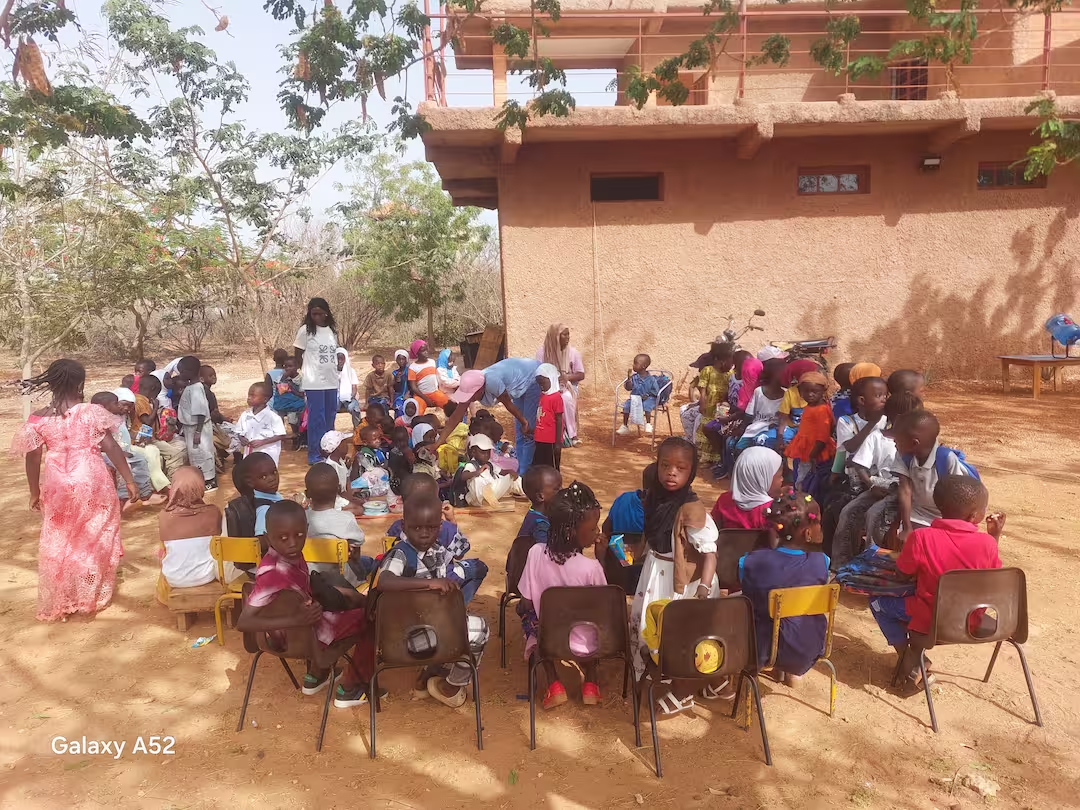
For the past three years, we have been renting a room and space to house our preschool.
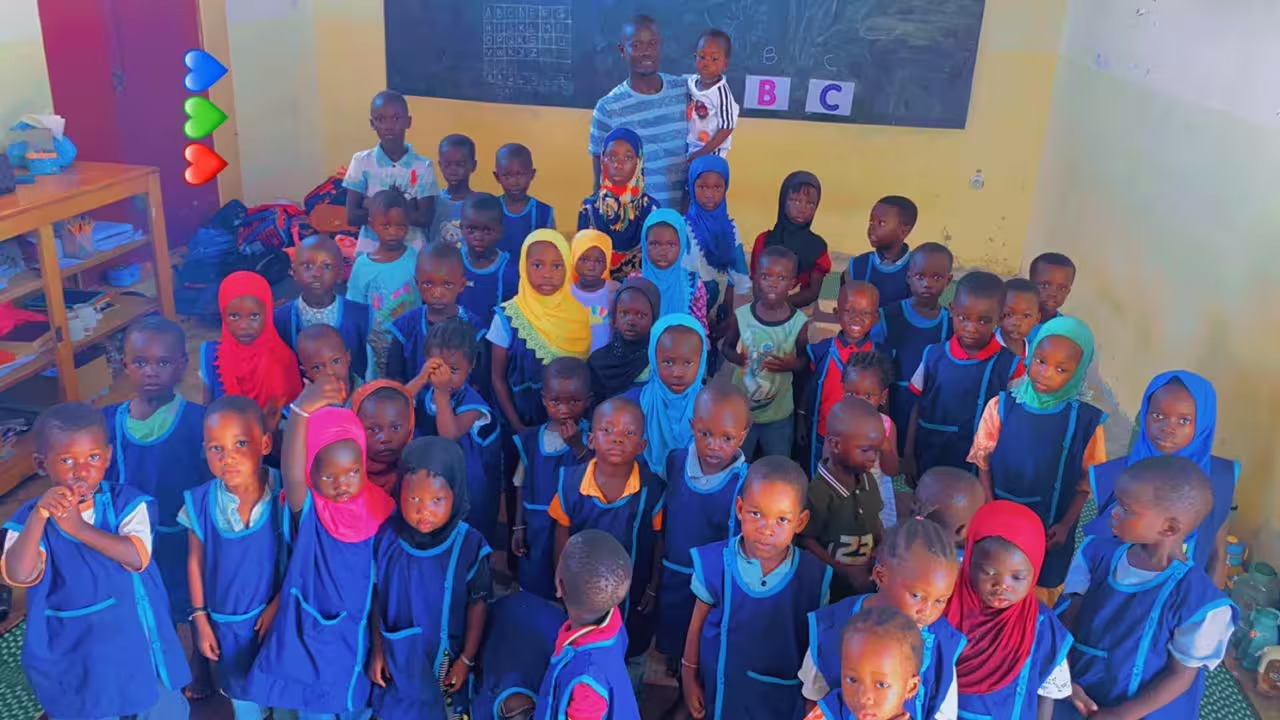
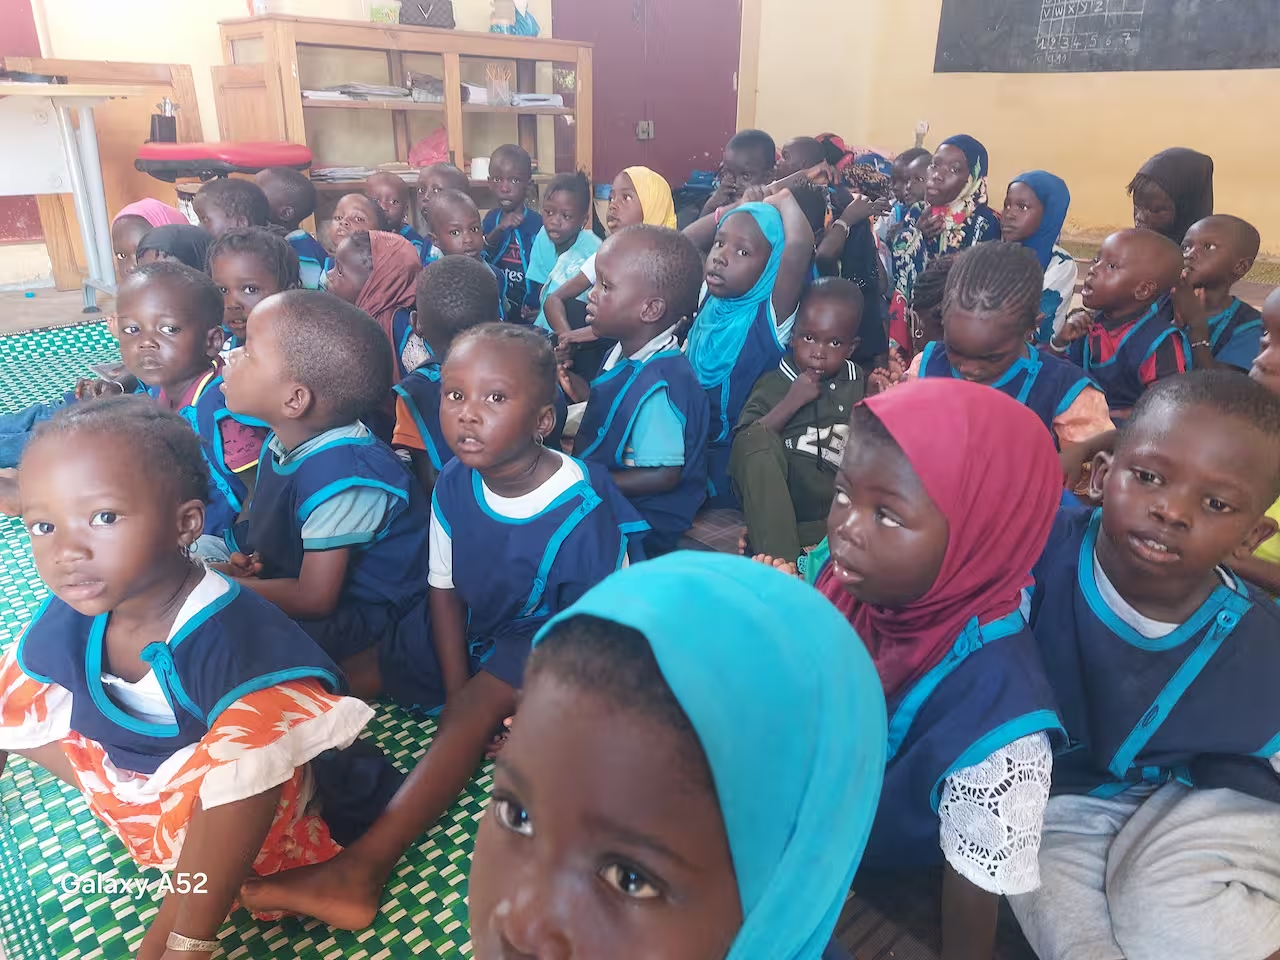
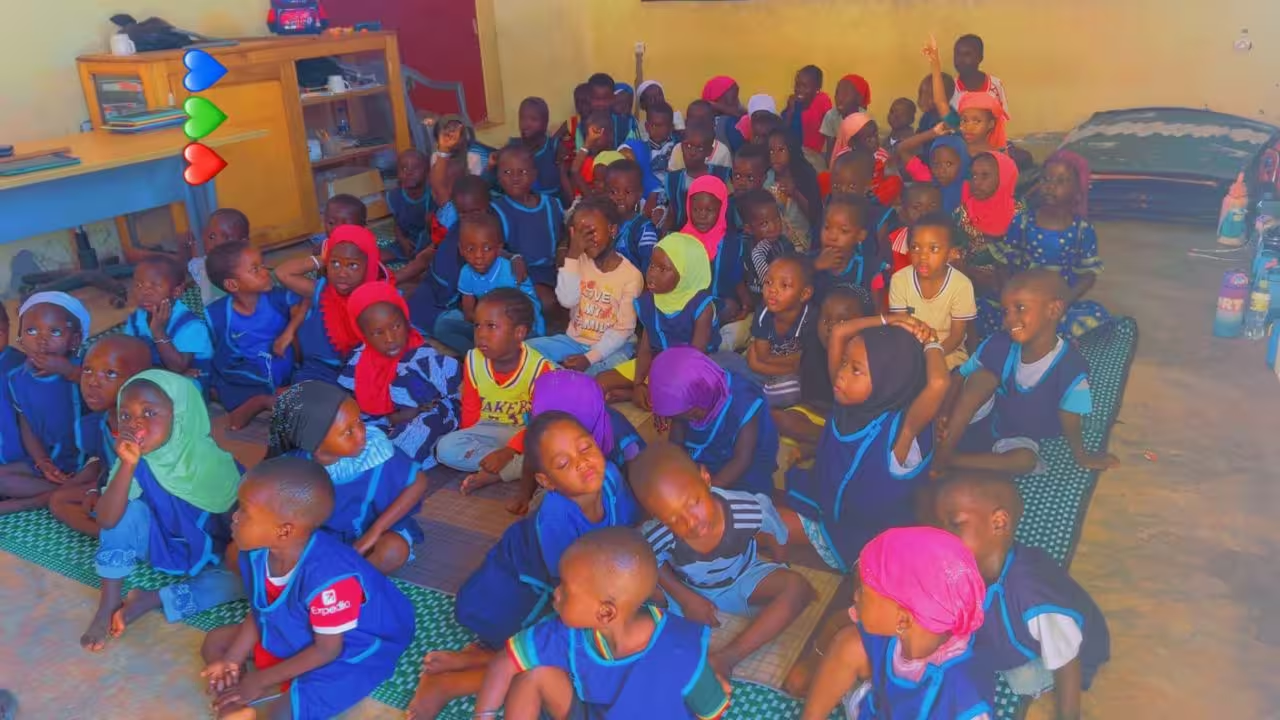
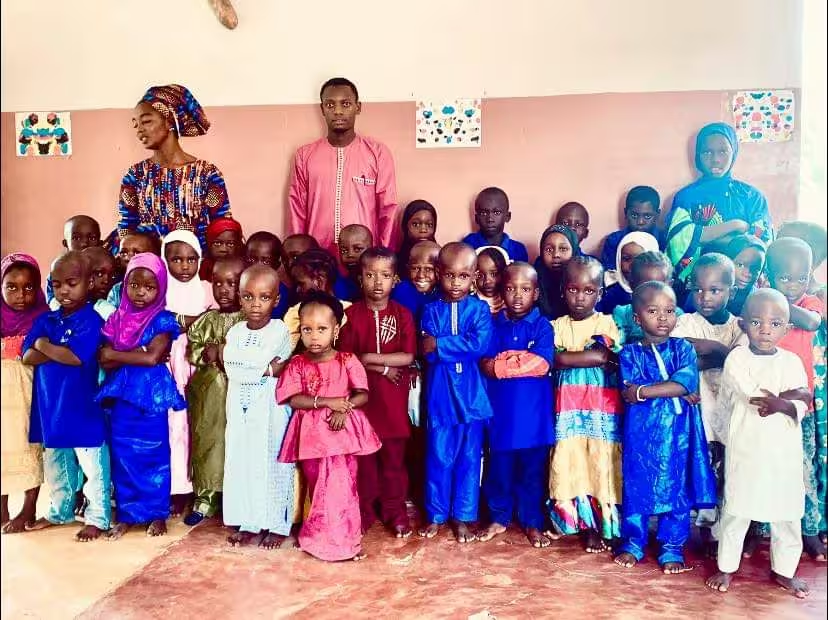
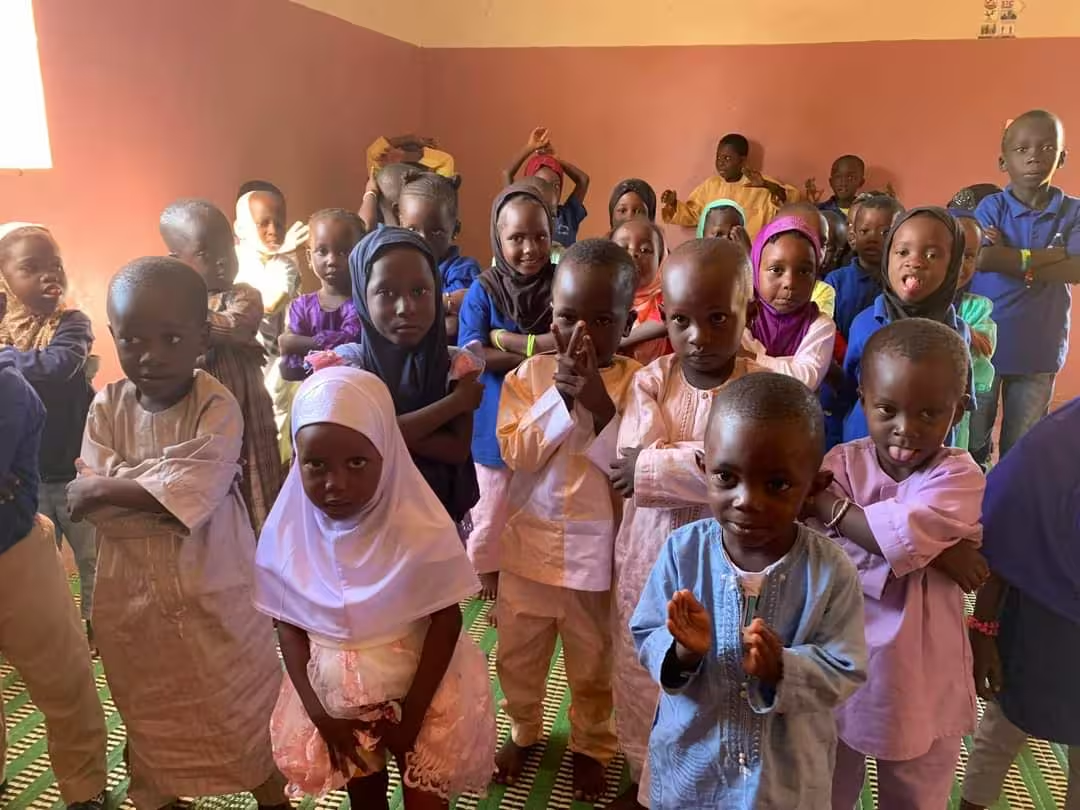
We started with 40 students and now have 80. We serve students in the younger, middle, and older preschool classes, as well as a special education class designed to support children who left public school at a very young age, as well as those facing learning challenges, to help them overcome them.
With our limited resources, we are struggling not only to build our own school but also to accommodate more students.

Detailed project description

In the short term, we would like to build three classrooms, restrooms, and an office. In the future, since our village has only one public elementary school and one middle school, we plan to expand the school by combining the elementary and middle schools to accommodate all students who struggle to succeed in the public school system. Because when they fail, they either drop out of school or have to travel to neighboring villages—which are 5 to 7 km away—to continue their education under often difficult conditions.

Project applicant
Mr. Mbaye NDOYE
School Principal
779100953
School name

Mbaye NDOYE

Location (village, region)
Daga
Project category

Construction

Main needs

School construction

Target learners

80 students

Coût du projet

Under review

Project status

Received

List of needs
Construction icone
Buildings to Be Constructed

Preschool: 3 classrooms
One principal's office
*Long term: Primary and middle school

Construction icone
Installations scolaires

2 restroom blocks + sinks

Construction icone
Equipment, Materials, and Furniture

Preschool equipment:
Swings, toys, markers, chairs, notebooks...

School Photos

Toutes les autres écoles

Retrouvez toutes les candidatures transmises par les villages

Lack of school to that proposed area and student suffer to a long distance to reach for thier school, lack of infastructure that support school

Voir l'école
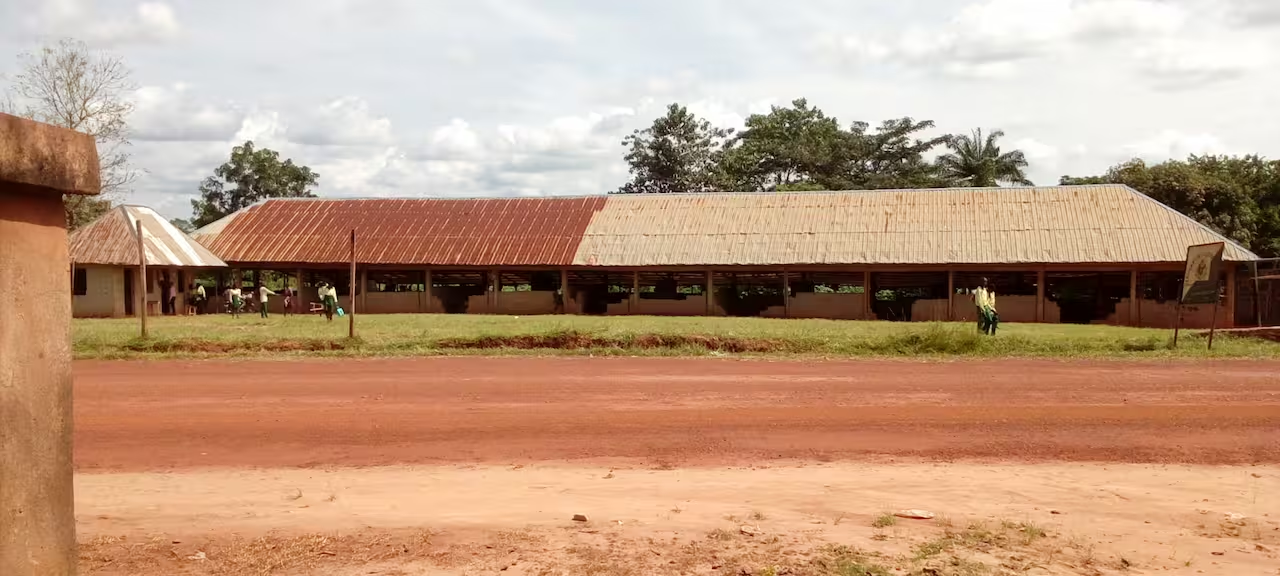
  • Roof with holes in some places, allowing rainwater to seep through
  • Ceilings detached from their supports
  • A dining hall for the cafeteria
  • If possible, a CIE meter for the school
  • Need for tables and benches

Voir l'école

The klapleu modern middle school is a school established in a rural area. It is planned to operate on a two-track basis from sixth grade through ninth grade, which means a projected total of 8 classrooms. However, since its opening in 2025, there have been only 4 classrooms instead of the 8 planned. From 20 students at the start, there are now 173 students spread across 3 grade levels (6th, 5th, and 4th). The growing student enrollment. Therefore requires the construction and equipment of the remaining 4 classrooms.

Voir l'école