Installations
Publié le
|
27/10/2026

Construction of 3 classrooms – Kab Gaye Primary School

Senegal
|
Kab Gaye

Problem/ Context

The pupils in the CI class are housed in a temporary shelter made of straw. There are 55 pupils in total, and they struggle to work properly given the circumstances. During break time, all the pupils go to the village square, which is about 400 metres from the school, to get their breakfast and often return late, hence the need for a school canteen.

Detailed project description

PROJECT TO BUILD A CLASSROOM AT KAB GAYE PRIMARY SCHOOL

Location: Kab Gaye, Kébémer
Department, Louga
Region, Senegal.

Beneficiary organisation: Kab Gaye Primary School.
Project leader: Headteacher.
‍

I. Background and rationale
Kab Gaye Primary School is a rural school situated in an area characterised by limited resources and significant needs for educational infrastructure.The school currently has 165 pupils spread across various classes and has four classrooms. However, inadequate infrastructure means the school has had to house the pupils in the Introductory Class (CI), which has 55 children, in a temporary shelter. This situation poses a major challenge to learning. Indeed, the precarious physical conditions affect the pupils’ concentration, their comfort and the quality of teaching and learning. Children starting their school career are particularly in need of a suitable, safe environment that is conducive to their development. Faced with this situation, the school wishes to engage technical and financial partners to build a permanent classroom for the CI pupils.

II. General objective: To improve the reception and learning conditions for pupils at Kab Gaye Primary School through the construction of a classroom suited to the needs of CI.

III pupils. Specific objectives: To replace the temporary shelter housing the 55 CI pupils with a permanent classroom. To provide pupils with a safe, comfortable learning environment conducive to concentration. To improve the teacher’s working conditions. To contribute to improving the quality of teaching and learning.

IV. Planned activities: Identification and approval of the site for construction. Preparation of the cost estimate and architectural plans.Construction of the classroom.Fitting out the classroom with desks, benches and educational furniture.Handover of the works and commissioning of the classroom.

V. Expected resultsA modern and functional classroom is built.The 55 CI pupils benefit from a suitable school environment. The teacher’s working conditions are improved. The pupils’ learning conditions and ability to concentrate are enhanced.

VI. Beneficiaries Direct beneficiaries: the 55 CI pupils and their teacher. Indirect beneficiaries: the 110 other pupils, teaching staff, parents and the Kab Gaye community.

VII. Support RequestedThe school is seeking support from partners to fund or fully construct the classroom, as well as to provide it with school furniture. The educational community remains willing to participate in local fundraising efforts and to facilitate the implementation of the project.

Informations générales
Project applicant
Ibrahima Philippe Diop
Directeur d'école
Contacts
School name

École élémentaire de kab gaye

Location (village, region)
Kab Gaye
Project category

Construction

Required Materials and Equipment
Construction icone
Buildings to Be Constructed

3 new classrooms
1 headteacher’s office
1 multi-purpose hall

‍

Renovation icone
Renovation and Restoration

Painting
Carpentry

‍

Construction icone
Installations scolaires

3 toilet blocks
1 electrical system
1 water borehole/pump

‍

Construction icone
Equipment, Materials, and Furniture

70 two-seater desks and benches
30 sets of teaching materials
20 chairs and office furniture

‍

‍

Main needs

Extension : nouvelles salles de classes,Équipements scolaires

Target learners

170

Coût du projet

To be done

Project status

Received

School Photos

Other construction projects

See all current projects

School image description

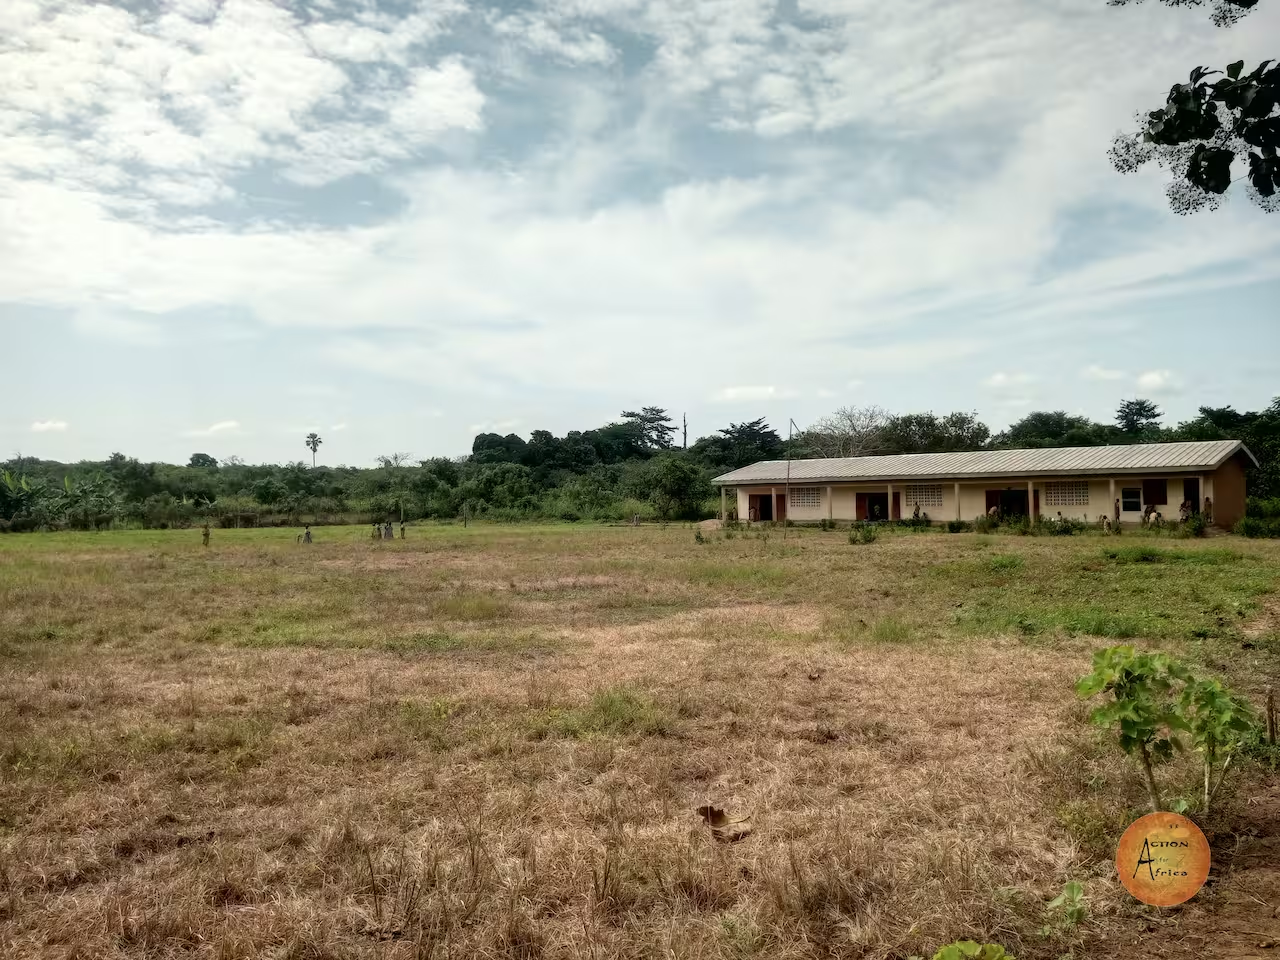
The Konankro State Primary School (EPP), situated in the Bodokro sub-prefecture in the Gbêkê region of Côte d’Ivoire, has around 120 pupils. Despite its vital role in the education of local children, the school requires additional facilities to improve learning conditions and meet the needs of its pupil population. The lack of sufficient classrooms limits the school’s ability to accommodate pupils in suitable conditions.

Furthermore, the shortage of suitable accommodation for teachers makes it more difficult for them to settle in the area and may jeopardise their long-term commitment to the school. In light of this situation, the construction of three additional classrooms and two staff flats is a pressing priority. The completion of these facilities would help to improve the school environment, facilitate the work of teachers and provide pupils with better conditions in which to learn and succeed.

Project details ->
School image description

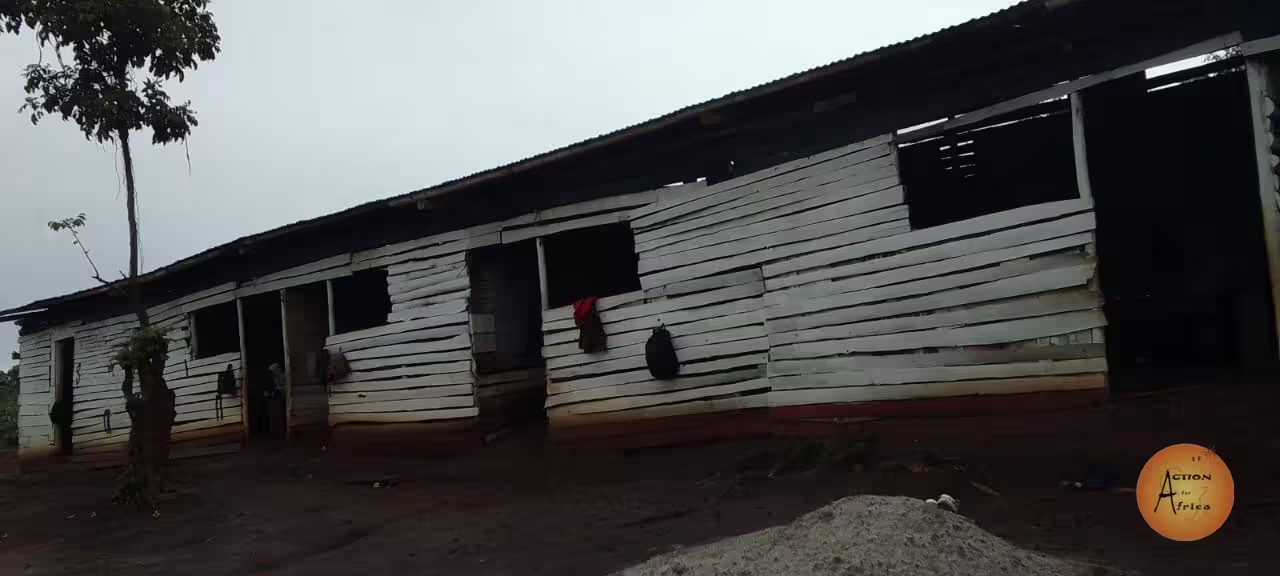
The school have temporary buildings which built by wooden structures and the class rooms aren’t enough. Inadequate classroom equipments like furniture desks, toilet, sanitation equipments (water)

‍

Project details ->
School image description

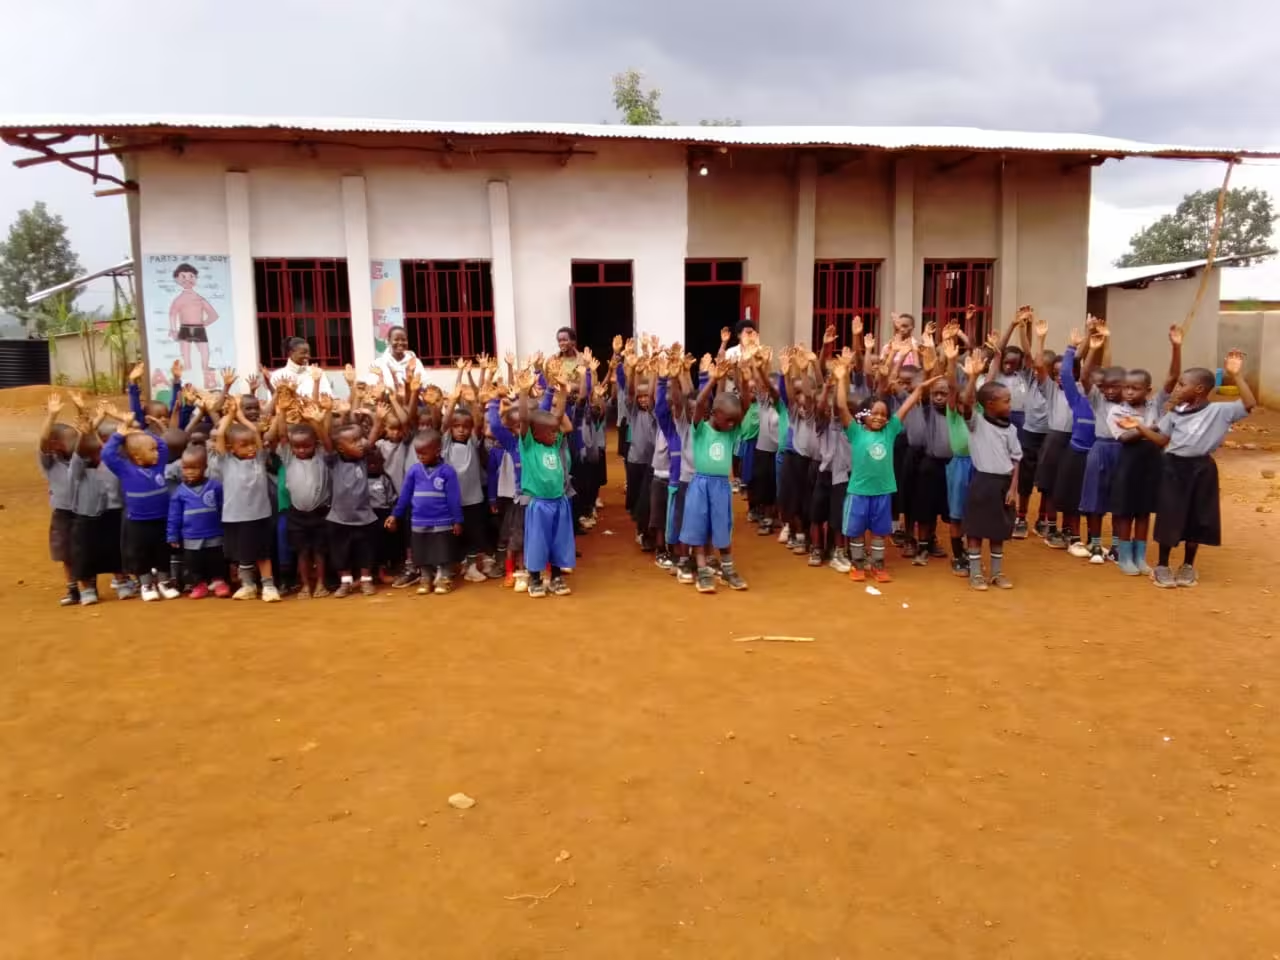
MU RUGO RUGALI GARILEA serves 143 children in a community where the school seeks to contribute to access to early childhood and primary education. Although the school has classrooms and a team of teachers and support staff, its infrastructure remains limited.Five of the seven existing classrooms are old and all seven are not enough to receive all the available customers where 77 pending children in this first term 2026 have not yet been registered.

The school also lacks a dedicated library, a suitable kitchen building and a dining hall. In addition, the school seeks a perimeter fence to define the school boundary and improve the management and security of the compound.

The school intends to extend its educational provision to Primary Five and Primary Six next academic year 2027-2028, subject to the required authorization but right now an urgent need is on expanding baby class and Primary one where we have ready children but no classes to put them in. Additional classroom space is therefore a priority. A library would give children greater access to storybooks and reference materials. A dedicated kitchen and dining hall would help organise meal preparation and pupils' meals more appropriately.

The school needs additional classrooms to support its planned expansion to find where to put received client in this first term that started on 07/09/2026 where we had 220 children but we managed to accommodate 143 only, others are still not registered and are willing to come any time we get two at least two classes to put them in. It also needs a library to encourage reading, a kitchen for food preparation, a dining hall for pupils' meals, and a perimeter fence to help define and secure the school compound.

Project details ->